
BEDS4
BATHS3 full
SQUARE FEET3,478
MLS#202633766
STATUSActive
PROPERTY TYPEResidential - Single Family
SUBDIVISIONWoodfield Villas
SCHOOLElkhart Community Schools
Property Description
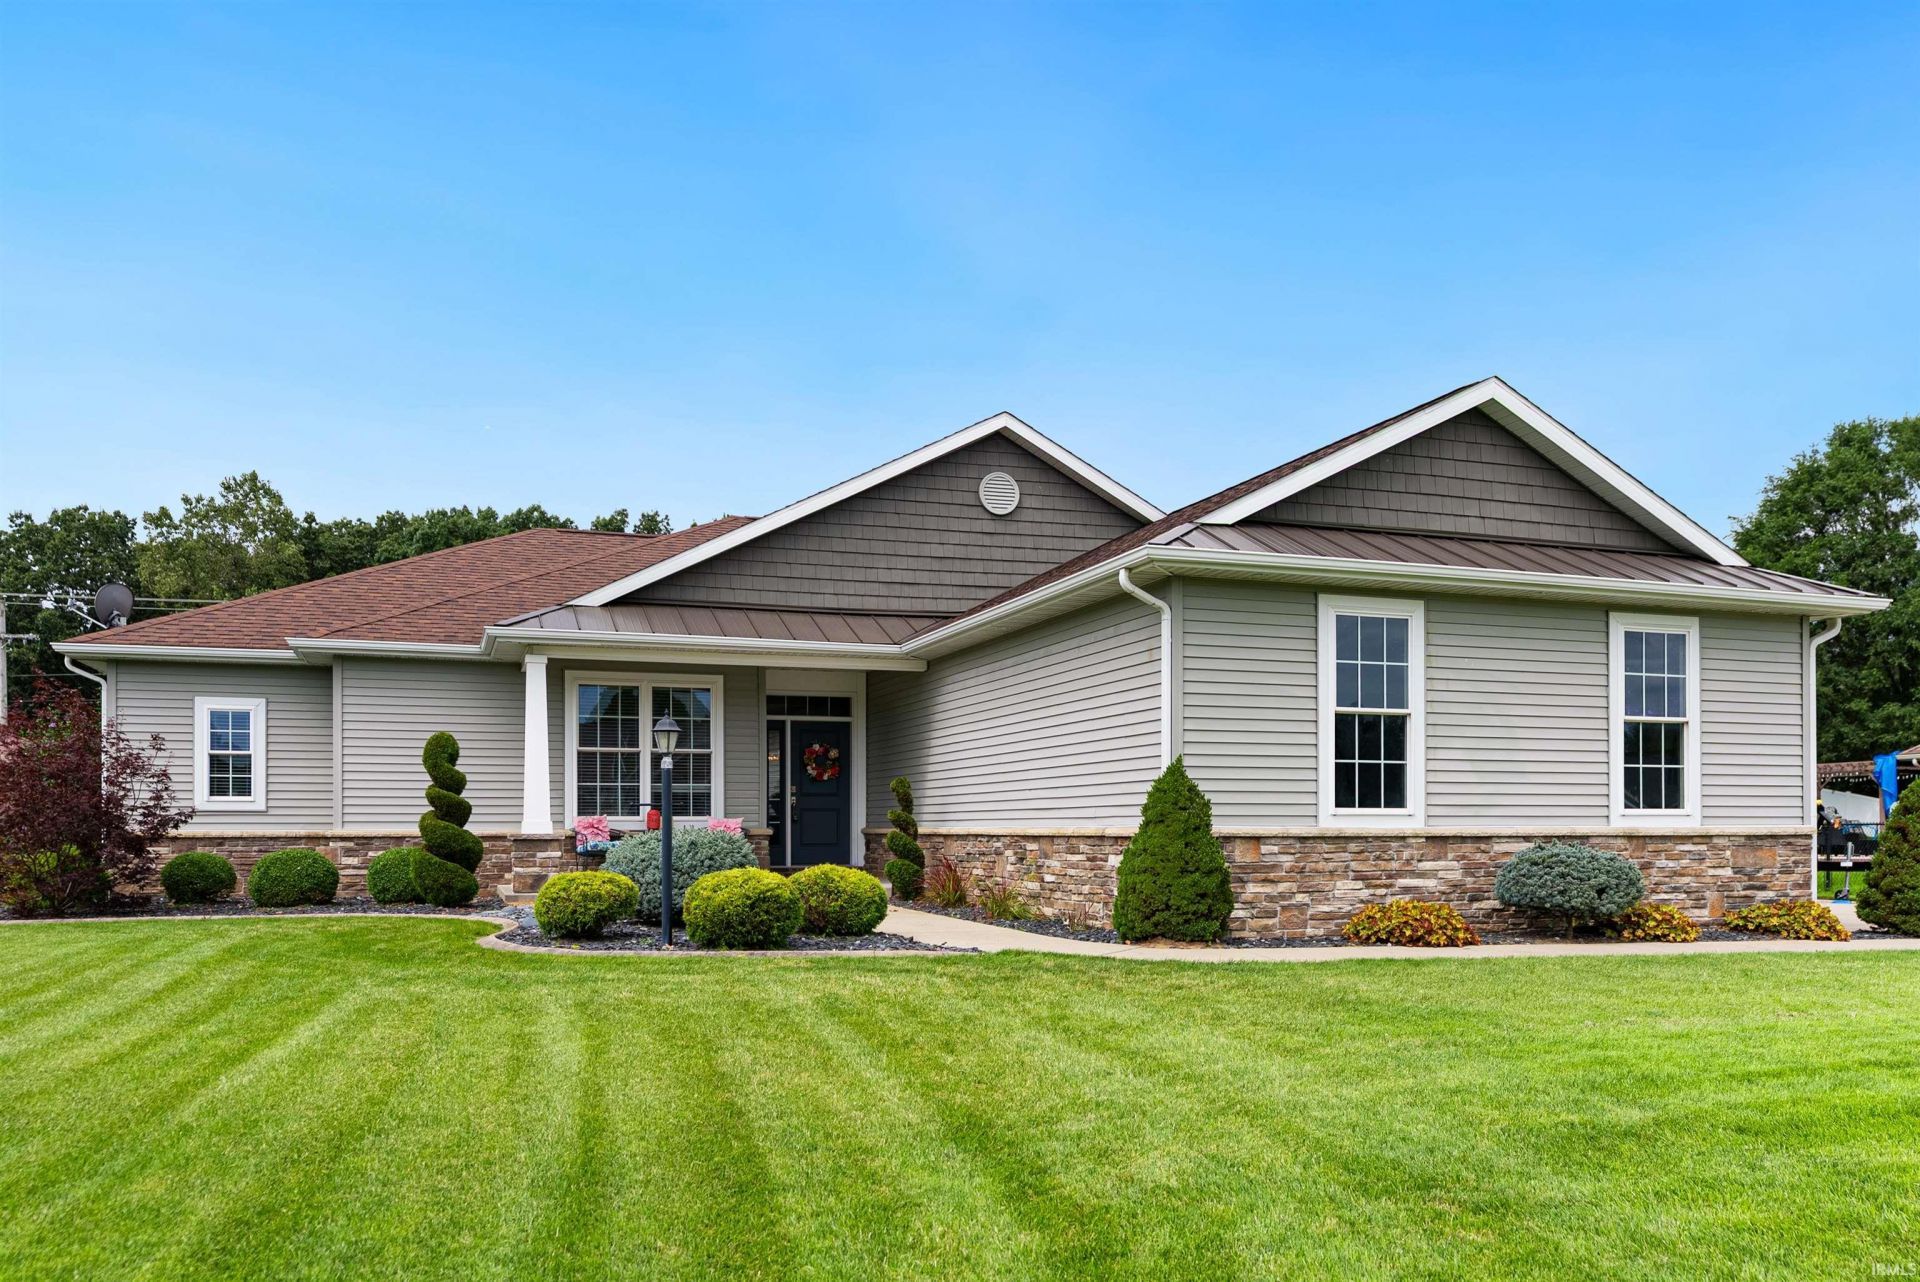
OPEN HOUSE September 10th 3:00PM-5:00PM Welcome home to this inviting single-story residence located in the desirable Woodfield Villas neighborhood of Bristol! Offering a functional and modern split-bedroom floor plan, this property delivers both comfort and privacy. The main level features a bright, open-concept living space designed for effortless daily routines and entertaining. The spacious primary suite is a true standout, complete with dual walk-in closets to accommodate your wardrobe needs. Head down to the fully finished lower level to find an incredible space for hosting, featuring movie theater, a comfortable guest bedroom, and a full bathroom. Situated on a generous lot with an attached garage, this home combines neighborhood charm with fantastic living and entertainment spaces. Over $30,000 in outside stamp concrete, landscaping, and water features, outside sprinkler system.
Property Features
Property Type: Residential - Single Family
Basement: Yes
Basement: Full Basement, Finished
Cooling: Central Air
Garage: 3 car attached
Heating: Forced Air
Home Style: Ranch
Lot Size: 0.58 Acres
Roof Type: Metal, Shingle
Stories: 1.0
Taxes: $3,960
Year Built: 2015
Feature Descriptions
Above Grade Finished SQFT: 1739
Amenities: Hot Tub/Spa, Attic Pull Down Stairs, Built-In Home Theatre, Cable Ready, Ceiling-9+, Ceiling-Tray, Ceiling Fan(s), Closet(s) Walk-in, Countertops-Stone, Detector-Smoke, Disposal, Dryer Hook Up Gas, Eat-In Kitchen, Firepit, Foyer Entry, Garage Door Opener, Jet Tub, Landsca
Below Grade Finished SQFT: 1739
Common Amenities: Cable TV Antenna
Days on Site: 16
Exterior: Vinyl
Garage SQFT: 782
Location: Rural Subdivision
Lot: Level
Lot Dimensions: 0.5800
Number of Rooms: 5
Sale Inclusions: Dishwasher, Microwave, Refrigerator, Window Treatments, Range-Gas, Sump Pump, Water Filtration System, Water Heater Gas, Water Softener-Owned, Window Treatment-Blinds, Gazebo
Sewer: Septic
Total Finished SQFT: 3478
Water: Well
Room Sizes
Bedroom 1: 14x14 Level - Main
Bedroom 2: 11x12 Level - Main
Bedroom 3: 11x12 Level - Main
Bedroom 4: 14x17 Level - Basement
Family Room: 18x24 Level - Basement
Kitchen: 11x26 Level - Main
Living Room: 17x17 Level - Main
Laundry: 13x6 Level - Main
Local Schools
High School: Elkhart
Middle School: Pierre Moran
Elementary School: Eastwood
School District: Elkhart Community Schools
Listed By / Shown By
Listed By
Agency Name: eXp Realty, LLC
Agent Name: Bonnie Miller
Agency Phone: 888-611-3912
Shown By
Agency Title: Key Realty
Agency Phone: 877-539-7589

IDX information is provided exclusively for consumers’ personal, non-commercial use and may not be used for any purpose other than to identify prospective properties consumers may be interested in purchasing. Data is deemed reliable but is not guaranteed accurate by the MLS
Estimate Your Payment
Estimated Payment
$ 3,066.70 per month $2,601.08 Principal & Interest $330.00 Property Tax $135.63 Homeowner's Insurance
54097 Angeline Drive | MLS# 202633766
This single family home located at 54097 Angeline Drive, Bristol, IN 46507 is currently listed for sale with an asking price of $465,000. This property was built in 2015 and has 4 bedrooms and 3 full baths with 3478 sq. ft. Angeline Drive is located in the Woodfield Villas subdivision within the Elkhart Community Schools school district. Search Woodfield Villas real estate on www.ikeyrealty.com today.