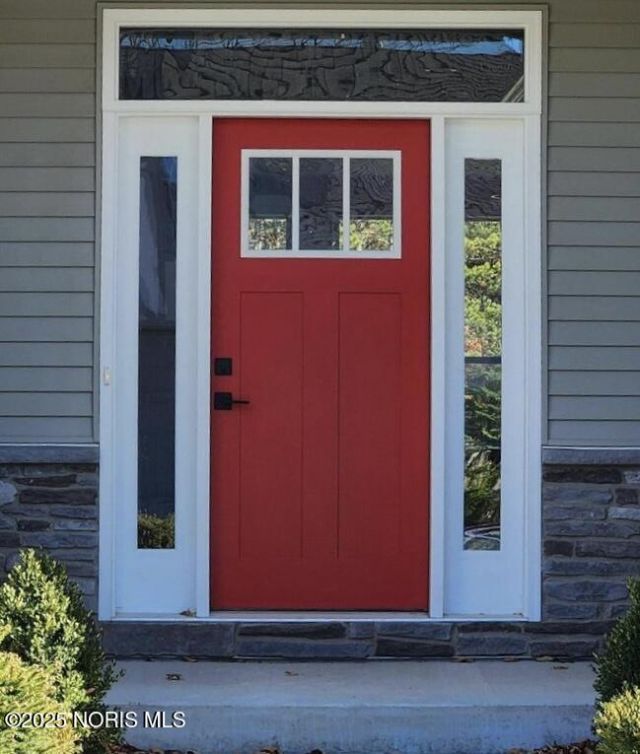

BEDS3
BATHS2 full
SQUARE FEET3,159
MLS#10007762
STATUSComing Soon
PROPERTY TYPEResidential - Single Family
SUBDIVISIONHidden Harbour
SCHOOLSpringfield
Property Description
OWNER/OCCUPANT IS THE BUILDER. SPECIFIC UPGRADES THRU-.OUT INCLUDE 2X6 FRAMING, DOUBLE INSULATION 20-27 R FACTOR FULL STONE BACK FILL, JELDWIN UPGRADED WINDOWS, 200+ AMP SERVICE. FULGOR APPLIANCES, UPGRADED LIGHT FIXTURES. ROOM FOR EXPANSION IN BSMT AND UPPER FLOOR. OVERSIZED WINDOWS IN GREAT RM & UPPER BONUS RM. INSULATED GARAGE DOORS R-15 FULL SIZE TRUCK FITS PLUS 2 FULL SIZE CARS AND ROOM FOR BIKES, KAYAK ETC. TOO MUCH TO MENTION SO MAKE AN APPOINTMENT TODAY!
Property Features
Property Type: Residential - Single Family
Basement: Finished, Full, Partial, Partially Finished, Sump Pump, Unfinished
Basement: Yes
Cooling: Central Air, ENERGY STAR Qualified Equipment, Zoned
Fireplaces: 1
Garage: 3 car attached
Heating: Central, Forced Air, Natural Gas, Zoned
Home Style: Traditional
Lot Size: 0.38 Acres
Roof Type: Asphalt, Shingle
Stories: 1.0
Year Built: 2025
Amenities
Breakfast Bar
Built-in Features
Ceiling Fan(s)
Crown Molding
Double Vanity
Eat-in Kitchen
Entrance Foyer
Open Floorplan
Pan Ceiling(s)
Pantry
Primary Bathroom
Separate Shower
Walk-In Closet(s)
Lighting
Feature Descriptions
Appliances: Dishwasher, ENERGY STAR Qualified Appliances, Ice Maker, Microwave, Water Heater, Disposal, Exhaust Fan, Gas Oven, Gas Range, Gas Range Connection, Humidifier, Range Hood, Refrigerator, Smart Appliance(s), Wall Oven
Association Amenities: Picnic Area, Other
Community Features: Curbs, Sidewalks, Street Lights
Days on Site: 11
Door Features: ENERGY STAR Qualified Doors, Levered or Graspable Door Handles, Sliding Doors
Exterior: Asphalt, Frame, Stone, Vinyl Siding
Fireplace: Gas, Gas Log, Glass Doors, Living Room, Stone, Ventless
Flooring: Carpet, Luxury Vinyl
Laundry: Accessible Utilities or Laundry, Gas Dryer Hookup, Main Level, Sink, Washer Hookup
Lot: Corner Lot, Landscaped, Sprinklers In Front, Sprinklers In Rear
Lot Dimensions: 110X150
Other Equipment: Irrigation Equipment, Sump Pump
Parcel#: 65-95896
Parking: Concrete, Attached Garage, Driveway, Garage Door Opener
Parking Notes: Concrete, Attached Garage, Driveway, Garage Door Open
Patio/Porch: Rear Patio, Front Porch
Security: Carbon Monoxide Detector(s), Fire Alarm, Smoke Detector(s)
Sewer: Public Sewer, Sanitary Sewer, Storm Sewer
Special View Info: Water, See Remarks
Utilities: Cable Available, Electricity Connected, Natural Gas Connected, Underground Utilities
Water: Public
Water Features: Lake
Window: Double Pane Windows, Insulated Windows, Window Screen(s)
Room Sizes
Entrance Foyer: Level - Main
Great Room: Level - Main
Kitchen: Level - Main
Primary Bedroom 1: Level - Main
Bedroom 2: Level - Main
Bedroom 3: Level - Main
Exercise Room: Level - Upper
Bonus Room: Level - Upper
Laundry: Level - Main
Local Schools
High School: Springfield
Middle School: Springfield
Elementary School: Crissey
School District: Springfield
Listed By / Shown By
Listed By
Agency Name: Kerber Real Estate
Agency Phone: 419-874-9100
Shown By
Agency Title: Key Realty
Agency Phone: 877-539-7589

Estimate Your Payment
Estimated Payment
$ 5,149.71 per month $4,894.50 Principal & Interest $0.00 Property Tax (data not provided by mls) $255.21 Homeowner's Insurance
541 E Shoreline Drive | MLS# 10007762
This single family home located at 541 E Shoreline Drive, Holland, OH 43528 is currently listed for sale with an asking price of $875,000. This property was built in 2025 and has 3 bedrooms and 2 full baths with 3159 sq. ft. E Shoreline Drive is located in the Hidden Harbour subdivision within the Springfield school district. Search Hidden Harbour real estate on www.ikeyrealty.com today.