
BEDS2
BATHS1 full
SQUARE FEET1,156
MLS#22125048
STATUSActive
PROPERTY TYPEResidential - Condominium
SUBDIVISIONHunters Glen
Property Description
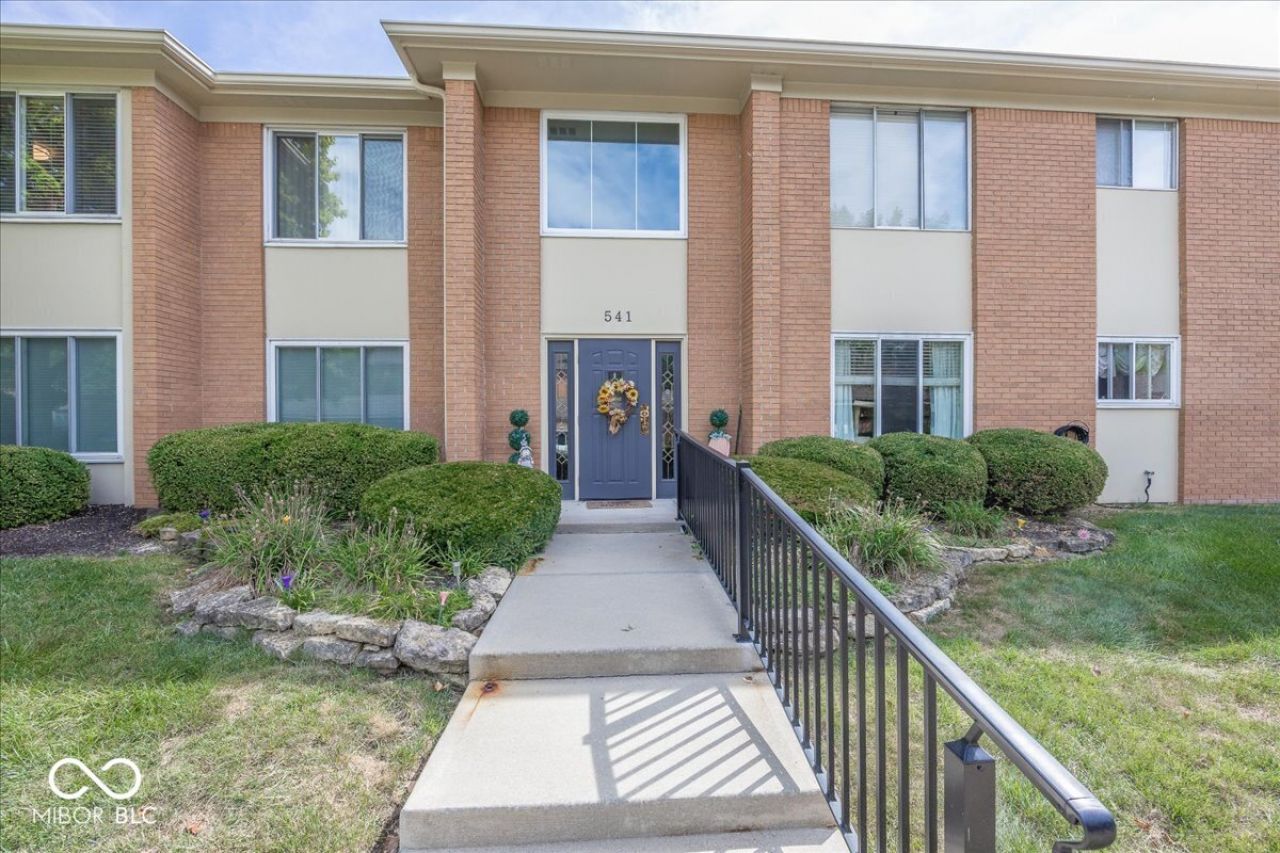
Absolutely stunning 2BR (2nd bedroom as a den) condo with large LR, formal DR, private balcony, kitchen and breakfast nook is located on second floor in popular Hunters Glen Condominiums. Convenient and easy walking distance to grocery, restaurants, shops...and the best curbside viewing to enjoy Carmel's Fourth of July Parade! Other special amenities include: abundant storage within the condo plus storage locker; designated carport; updated throughout with all appliances included (even the washer and dryer!) The large den features built in shelving on a desk plus a gas fireplace for cozy evenings. Hunters Glen is a premier location within Carmel - the community includes a clubhouse, swimming pool and safe walking areas to visit with friendly, active neighbors. The HOA fee includes sewer/water. Designated parking space #62. Clean, neutral and move in ready for the pickiest of buyers!
Property Features
Property Type: Residential - Condominium
Cooling: Central Air
Fireplaces: 1
Heating: Forced Air, Natural Gas
Home Style: Traditional
Lot Size: 0.08 Acres
Stories: 1.0
Taxes: $1,416
Year Built: 1974
Appliances
Dishwasher
Dryer
Disposal
Gas Water Heater
MicroHood
Electric Oven
Refrigerator
Washer
Feature Descriptions
Bath: 1(Full-Main)
Condo Location: Building Common Entry, Upper Level
Days on Site: 13
Eating Area: Breakfast Room, Formal Dining Room
Exterior: Brick
Fireplace: Library, Gas Log, Gas Starter
Formal Dining: Yes
Foundation: Slab
Garage/Parking Infromation: Guest Street Parking
InteriorFeatures: Built-in Features, Entrance Foyer, Hi-Speed Internet Availbl, Eat-in Kitchen, Wired for Data, Pantry, Storage
Lifestyles: Flat
Total Rooms: 6
Utility Options: Cable Connected, Natural Gas Connected, Sep Electric Meter, Sep Gas Meter, Sewer Connected, Water Connected
Water: Private
Room Sizes
Kitchen: 11x8
Breakfast Room: 8x7
Primary Bedroom: 17x13
Bedroom 2: 15x12
Living Room: 18x15
Dining Room: 12x12
Local Schools
High School: Carmel High School
Middle School: Carmel Middle School
Elementary School: Carmel Elementary School
Listed By / Shown By
Listed By
Agency Name: F.C. Tucker Company
Agency Phone: 317-846-7751
Shown By
Agency Title: Key Realty
Agency Phone: 877-539-7589

Estimate Your Payment
Estimated Payment
$ 1,235.63 per month $1,062.25 Principal & Interest $118.00 Property Tax $55.39 Homeowner's Insurance
541 W Hunters Drive, Unit C | MLS# 22125048
This condo located at 541 W Hunters Drive, Unit C, Carmel, IN 46032 is currently listed for sale with an asking price of $189,900. This property was built in 1974 and has 2 bedrooms and 1 full baths with 1156 sq. ft. W Hunters Drive, Unit C is located in the Hunters Glen subdivision. Search Hunters Glen real estate on www.ikeyrealty.com today.