
BEDS2
BATHS2 full 1 partial
SQUARE FEET1,921
MLS#260011584
STATUSActive Under Contract-Show
PROPERTY TYPEResidential - Single Family
SUBDIVISIONRancharrah Village 6A
Property Description
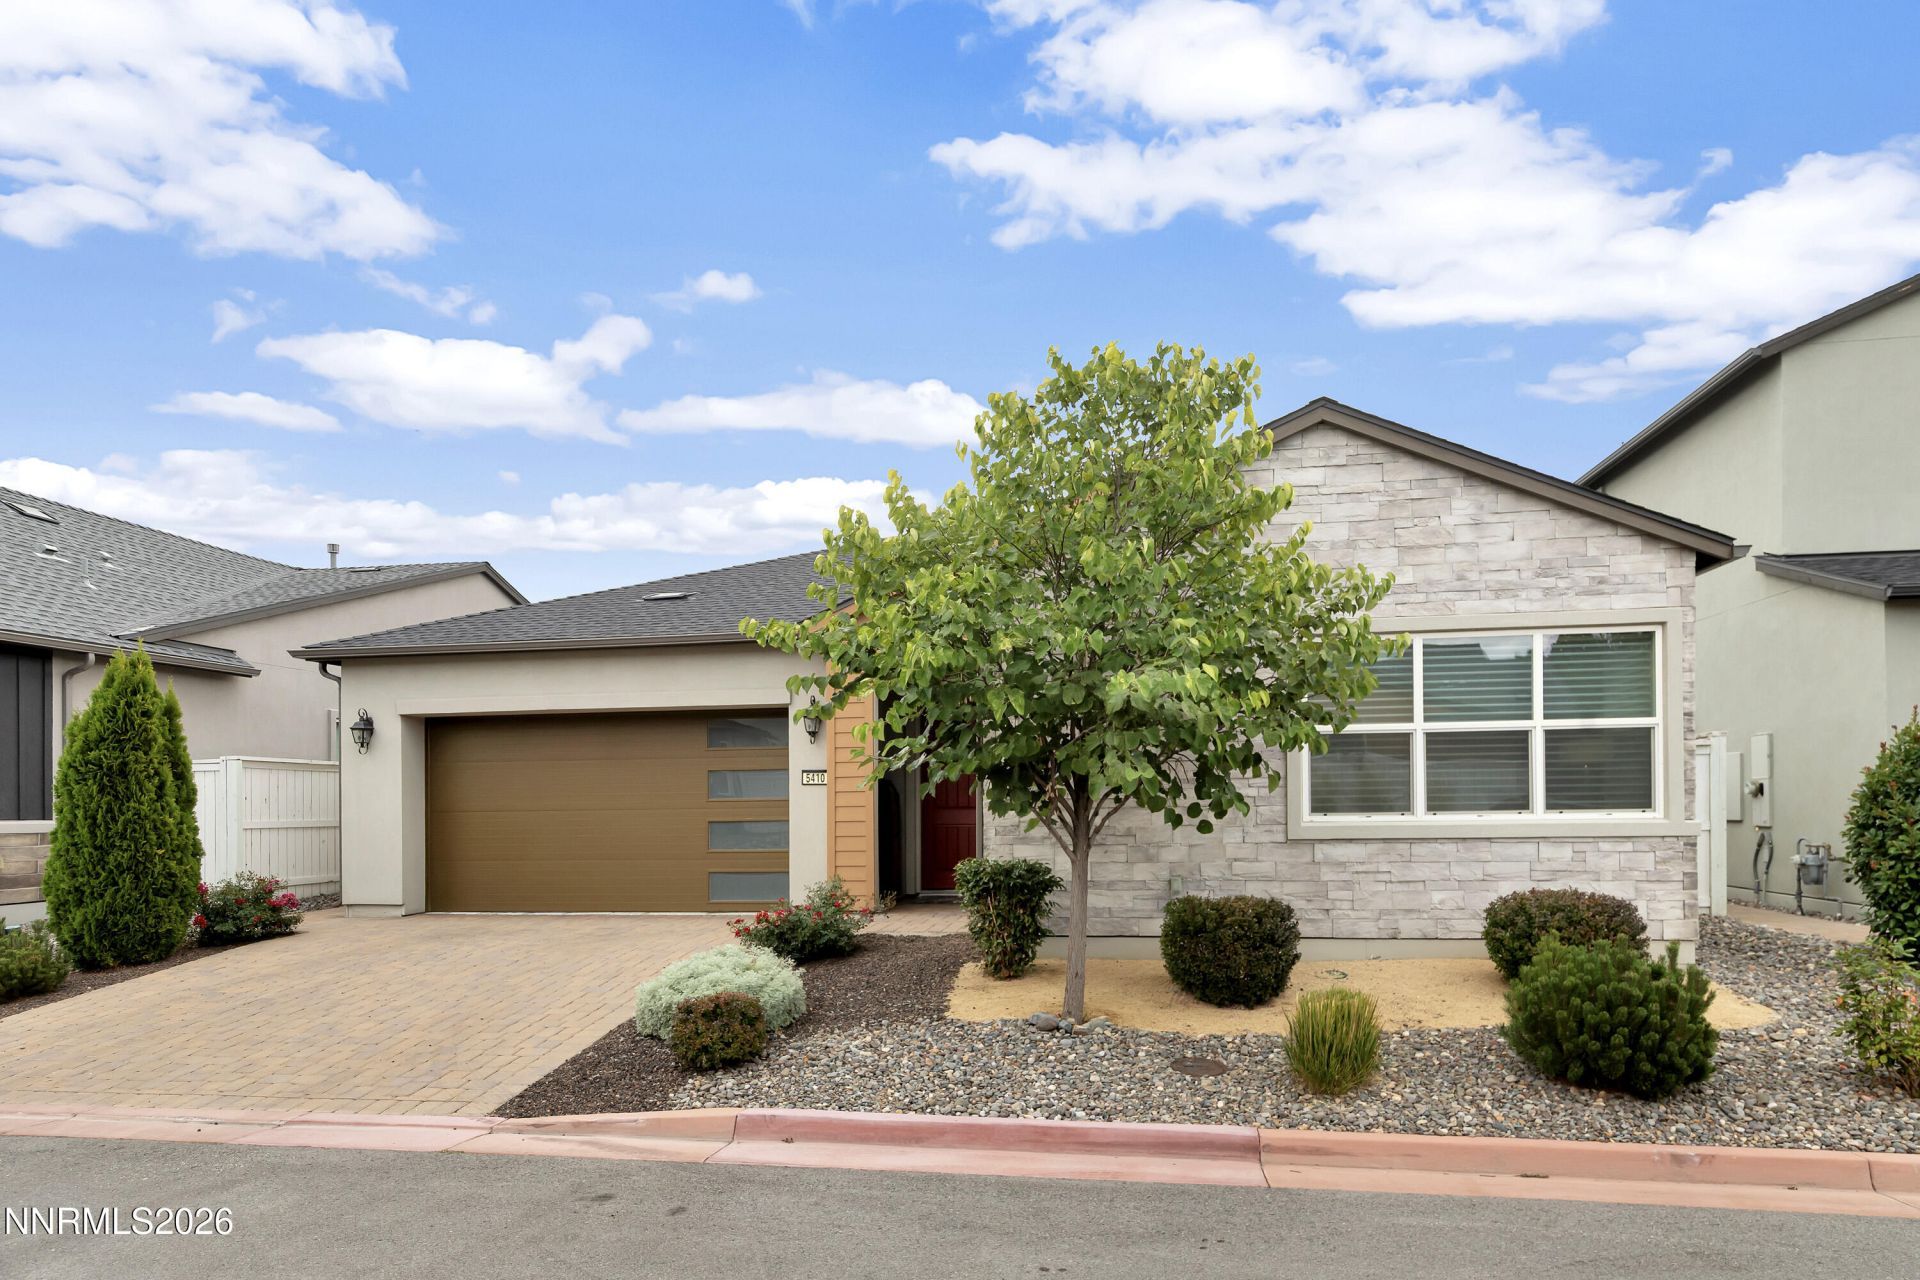
Nevada Pride in Rancharrah! Distinctive. Private. Sophisticated. Enjoy the best of Rancharrah living in this beautifully appointed single-level Essex model, ideally located at the end of a cul-de-sac with no rear neighbors and one of the larger backyard spaces in the community. This 1,921-square-foot home features 2 bedrooms plus a den/office and a sophisticated blend of contemporary style and natural materials. The light-filled great room, kitchen, and dining area showcase wood-grained tile flooring, plantation shutters, Hunter Douglas shades, designer paint colors, and a dramatic floor-to-ceiling glacier white ledger stone fireplace wall. Expansive sliding glass doors open to the covered patio and beautifully landscaped backyard, creating seamless indoor-outdoor living. The backyard is designed for entertaining with a stone island kitchen and gas grill, custom water feature, extensive paver patio, and mature trees and shrubs providing year-round greenery and privacy. The well-appointed kitchen anchors the home, while the primary suite offers a spa-inspired bath, large closet, and custom closet system. A secondary bedroom with private bath and flexible den provide comfort and versatility. The garage features epoxy flooring and built-in cabinetry. Enjoy the convenience of walking to The Village or The Club at Rancharrah, with exclusive access to Nineteen 57 restaurant and bar, pool, spa, fitness center, pickleball, bocce courts, and social events.
Property Features
Property Type: Residential - Single Family
Cooling: Central Air
Garage: 2 car attached
Heating: Forced Air, Natural Gas
Lot Size: 0.13 Acres
Roof Type: Composition, Pitched
Stories: 1.0
Taxes: $6,353
Year Built: 2021
Amenities
High Ceilings
No Interior Steps
Smart Thermostat
Breakfast Bar
Kitchen Island
Primary Downstairs
Walk-In Closet(s)
Entrance Foyer
Awning(s)
Built-in Barbecue
Rain Gutters
Water Feature
Gas/Propane Stub
Feature Descriptions
Additional Rooms: Office/Den, Bedroom/Office Main Floor, Entrance Foyer
Association Fee Includes: Security, Snow Removal, Common Area - Maintenance
City Limits: Yes
Construction Type: Site/Stick-Built
Cooling Y/N: Yes
Days on Site: 74
Dining: Great Room, High Ceilings
Exterior: Fiber Cement, Stucco, Stone Veneer
Fencing: Back Yard
Flooring: Carpet, Tile
Foundation: Slab
Heating Y/N: Yes
HOA Amenities: Gated
HOA Fee: $220/MonthlyAppliances:
HOA Y/N: Yes
Kitchen: Breakfast Bar, Built-In Dishwasher, Built-In Double Oven, Disposal, Gas Cooktop, Kitchen Island, Sliding Shelves, Soft-Close Cabinets
Laundry Features: Washer Hookup, Laundry Room, Sink, Cabinets, Gas Dryer Hookup
Living Room: Great Room, High Ceilings
Lot Features: Cul-De-Sac, Landscaped, Level, Sprinklers In Front, Sprinklers In Rear
Master Bedroom: High Ceilings, Additional Primary Bedroom, Double Sinks, On Main Floor, Shower Stall, Walk-In Closet(s)
OtherStructures: None
Parcel #: 226-112-07
Parking: Attached, Garage, Garage Door Opener, Garage Door Opener Controls
Patio/Porch: Patio, Covered
Road Frontage: Private Road
Road Responsibility: Public Maintained Road
Security Features: Smoke Detector(s), Keyless Entry, Video Doorbell
Sewer: Public Sewer
Special View Info: Trees/Woods
Sprinklers: Automatic, Drip System, Front, Rear
SQFT Living: 1921
Utilities: Cable Available, Electricity Connected, Natural Gas Connected, Phone Available, Sewer Connected, Water Connected, Cellular Coverage, Internet Available, Water Meter Installed, Underground Utilities
Water: Public
Water Rights Y/N: No
Window Features: Double Pane Windows, Window Coverings
Local Schools
High School: Reno
Middle School: Swope
Elementary School: Huffaker
Listed By / Shown By
Listed By
Agency Name: Dickson Realty - Caughlin
Agent Name: Donna Fuller
Agency Phone: 775-746-7000
Agent Phone: 775-815-7250
Shown By
Agency Title: Key Realty
Agency Phone: 877-539-7589

Estimate Your Payment
Estimated Payment
$ 6,709.07 per month $5,873.40 Principal & Interest $529.42 Property Tax $306.25 Homeowner's Insurance
5410 Cremello Way | MLS# 260011584
This single family home located at 5410 Cremello Way, Reno, NV 89511 is currently listed for sale with an asking price of $1,050,000. This property was built in 2021 and has 2 bedrooms and 2 full and 1 partial baths with 1921 sq. ft. Cremello Way is located in the Rancharrah Village 6A subdivision. Search Rancharrah Village 6A real estate on www.ikeyrealty.com today.