
BEDS2
BATHS2 full
SQUARE FEET1,628
MLS#22109120
STATUSActive
PROPERTY TYPEResidential - Single Family
SUBDIVISIONNo Subdivision
Property Description
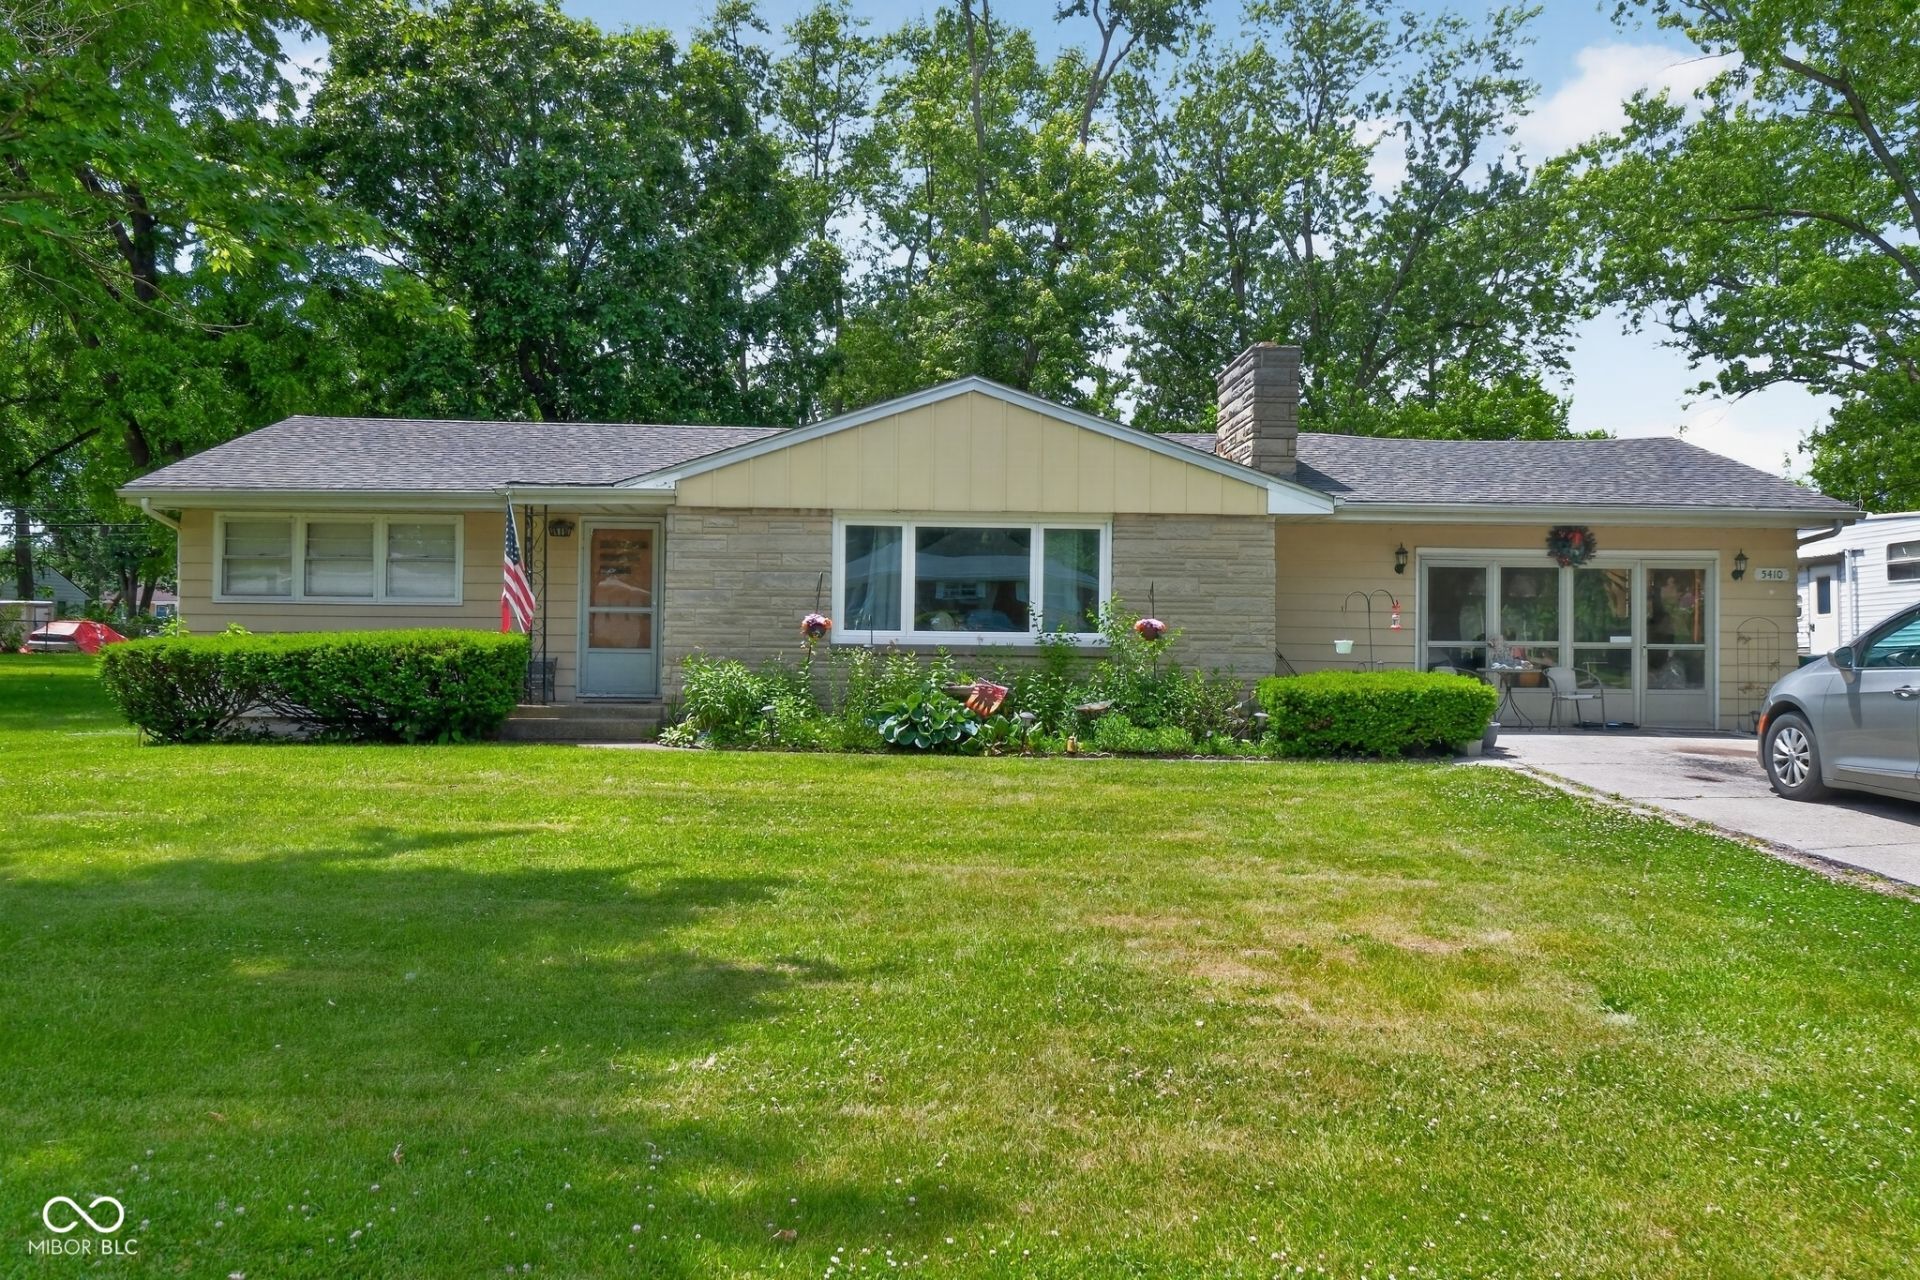
Welcome home to this charming 2 bedroom, 2 bathroom home. Kitchen is ample with a breakfast bar as well as an dining area. Most of the other rooms in the home have original hardwood floors you can enjoy. There's an indoor laundry room and living room with fireplace. The 2 car garage was converted into a large family room with central a/c and heating but can also be converted back into a garage fairly easily with a small shop area near the mechanical room. Step outside and enjoy the lovely back yard with a few mature trees for shade. The roof and A/C were replaced 6 years ago and there's a new water heater and furnace! This home is ready for you to move in! Please note refrigerators do not convey with the property nor do the clothes washer and dryer.
Property Features
Property Type: Residential - Single Family
Cooling: Central Air
Fireplaces: 1
Heating: Forced Air, Natural Gas, Baseboard
Home Style: Ranch
Lot Size: 0.33 Acres
Stories: 1.0
Taxes: $798
Year Built: 1956
Appliances
Gas Cooktop
Oven
Range Hood
Feature Descriptions
Bath: 2(Full-Main)
Days on Site: 18
Eating Area: Dining Combo/Kitchen
Exterior: Aluminum Siding, Stone
ExteriorFeatures: Storage Shed
Fireplace: Living Room
Foundation: Block, Slab
InteriorFeatures: Breakfast Bar, Paddle Fan, Hardwood Floors, Eat-in Kitchen, Bath Sinks Double Main
Outbuilding(s): Yes
Total Rooms: 6
Water: Public
Room Sizes
Family Room: 24x22
Kitchen: 10x12
Laundry: 6x8
Primary Bedroom: 12x12
Bedroom 2: 11x11
Listed By / Shown By
Listed By
Agency Name: eXp Realty, LLC
Agency Phone: 888-611-3912
Shown By
Agency Title: Key Realty
Agency Phone: 877-539-7589

Estimate Your Payment
Estimated Payment
$ 1,242.99 per month $1,118.18 Principal & Interest $66.50 Property Tax $58.30 Homeowner's Insurance
5410 Marcella Road | MLS# 22109120
This single family home located at 5410 Marcella Road, Merrillville, IN 46410 is currently listed for sale with an asking price of $199,900. This property was built in 1956 and has 2 bedrooms and 2 full baths with 1628 sq. ft. Marcella Road is located in the No Subdivision subdivision. Search No Subdivision real estate on www.ikeyrealty.com today.