
BEDS3
BATHS1 full
SQUARE FEET1,110
MLS#20261030526
STATUSActive
PROPERTY TYPEResidential - Single Family
SUBDIVISIONSun Valley Sub 1
SCHOOLGrand Blanc
Property Description
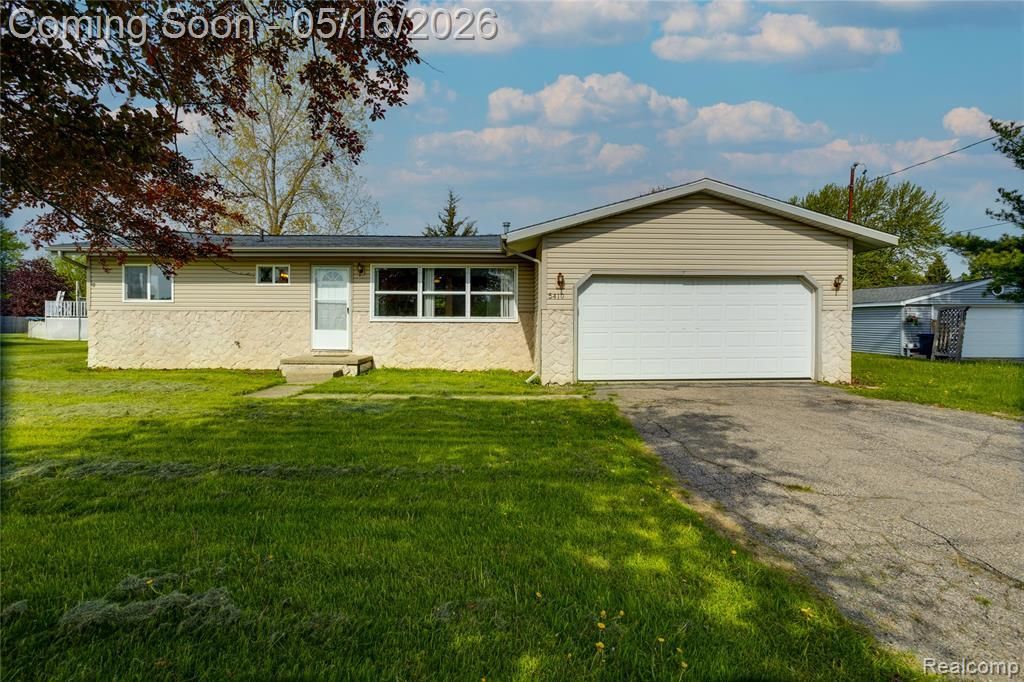
Deep inside the Sun Valley subdivision across the street from a top rated elementary school sits 5410 Rushmore Pass. This charming ranch sits on just under a half acre with a large fenced in backyard. As you step into the home you are greeted by an open concept living area where the living room flows directly into the kitchen. The kitchen boasts an ample supply of cabinet and countertop space. The dining room attached to the kitchen can also double as a family room which also has a sliding door to the backyard. Attached to the dining/family room is the laundry room and garage entrance. The generously sized backyard is perfect for hosting outdoor gatherings and letting the kids or dogs out to play or run around. This house also features a full bathroom with tub and 3 bedrooms. Rest assured the 2022 furnace newer water heater and the 2015 roof will be a benefit to any new homeowner. Schedule your showing to visit this charming ranch today!
Property Features
Property Type: Residential - Single Family
Cooling: Ceiling Fan(s), Central Air
Fenced: Yes
Fuel Type: Natural Gas
Garage: 2 car attached
Heating: Forced Air
Home Style: Ranch
Lot Size: 0.46 Acres
Year Built: 1958
Amenities
Fenced
Appliances
Dishwasher
Microwave
Feature Descriptions
Architecture: Ranch
Days on Site: 11
Exterior: Vinyl
Foundation: Crawl
Frontage Feet: 100
Garage/Parking: Side Entrance, Electricity, Attached
Interior: Circuit Breakers
Lot Dimensions: 0.46 Acre(s)
Parking Notes: Side Entrance, Electricity, Attached
Road Frontage: Paved
Summer Tax: $1679.0000
Water Heater: Natural Gas
Winter Tax: $1842.0000
Local Schools
School District: Grand Blanc
Listed By / Shown By
Listed By
Agency Name: Community Choice Realty Inc
Agency Phone: (248) 729-0011
Shown By
Agency Title: Key Realty
Agency Phone: 877-539-7589

Estimate Your Payment
Estimated Payment
$ 1,324.21 per month $1,258.59 Principal & Interest $0.00 Property Tax (data not provided by mls) $65.63 Homeowner's Insurance
5410 Rushmore Pass | MLS# 20261030526
This single family home located at 5410 Rushmore Pass, Grand Blanc Township, MI 48439 is currently listed for sale with an asking price of $225,000. This property was built in 1958 and has 3 bedrooms and 1 full baths with 1110 sq. ft. Rushmore Pass is located in the Sun Valley Sub 1 subdivision within the Grand Blanc school district. Search Sun Valley Sub 1 real estate on www.ikeyrealty.com today.