
BEDS3
BATHS2
SQUARE FEET2,148
MLS#1066206
STATUSActive
PROPERTY TYPEResidential - Farm
SUBDIVISIONWestview Estates
SCHOOLST Vrain Dist RE 1J
Property Description
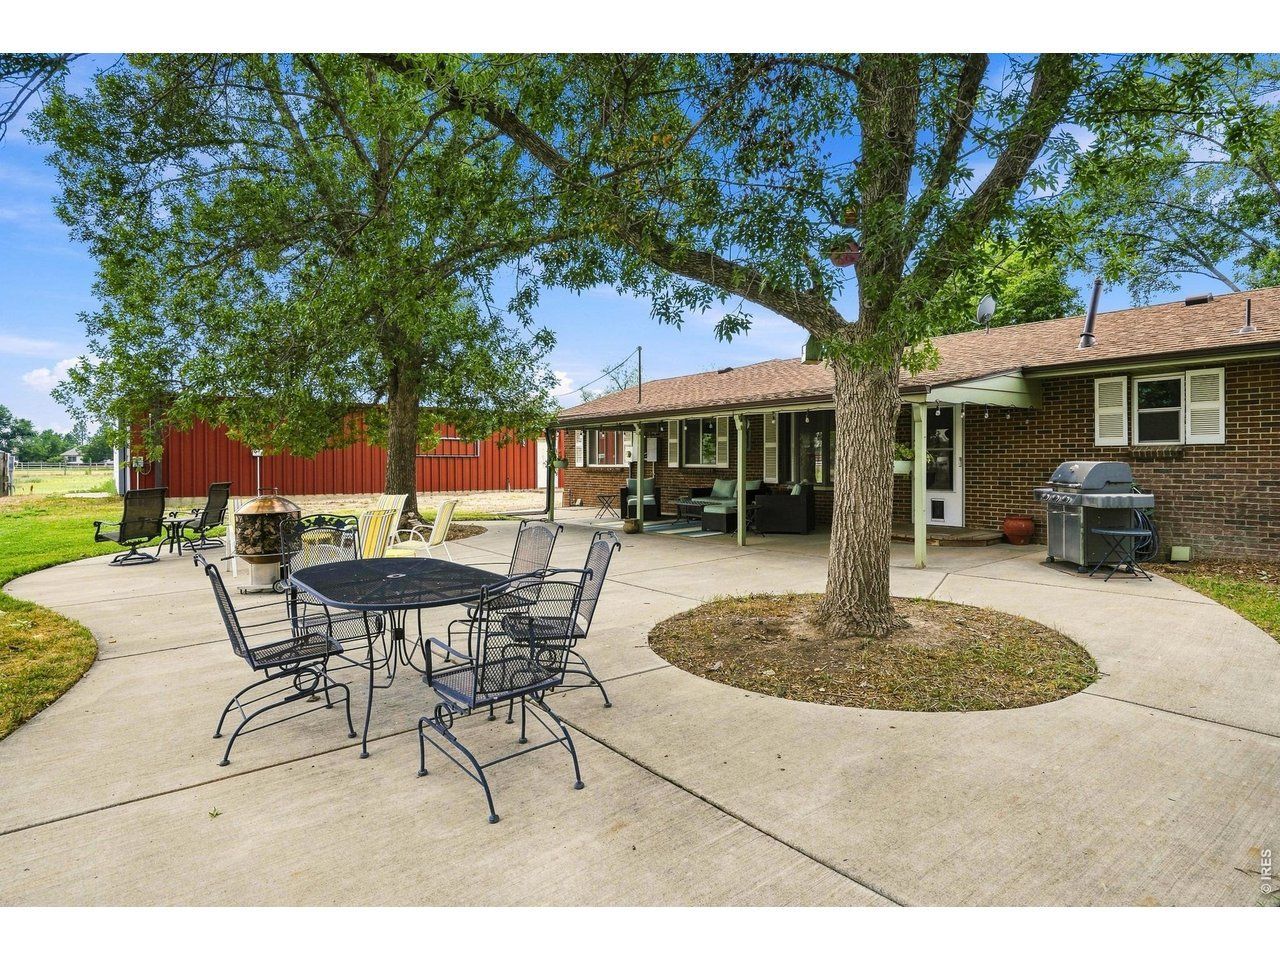
Hobby farm, dream workshop, country living near town. Beautifully updated home with hickory floors, alder cabinetry, stainless steel appliances, wine cooler. This farmette features a 4200 sq.ft. Workshop/garage with 8 bay doors and 220v power, RV hookup power, 3/4 bathroom and heat. Two Out Buildings on 2 acre make your hobbies or home business cost effective. Fenced pasture all around. Remodeled and updated 2140 sq ft, 3 BR home for easy living, with A/C. Ready to Move-In. Close to old town Erie with coffee shops, brew pubs, restaurants. Close to Longmont, DIA, Boulder, Erie, Broomfield, Lafayette, Interlocken, Denver.
Property Features
Property Type: Residential - Farm
Basement: None
Cooling: Central Air
Garage: 12
Heating: Forced Air
Home Style: Contemporary
Lot Size: 2.01 Acres
Roof Type: Shingle
Stories: 1.0
Taxes: $5,409
Year Built: 1972
Amenities
Eat-in Kitchen
Cathedral Ceiling(s)
Open Floorplan
Workshop
Bay or Bow Window
Natural Woodwork
Walk-In Closet(s)
Washer/Dryer Hookup
Kitchen Island
High Ceilings
Feature Descriptions
Accessibility: Level Lot
Appliances: Gas Range, Down Draft, Double Oven, Dishwasher, Refrigerator, Washer, Dryer, Microwave, Disposal, Fire Alarm
Days on Site: 1
Electric: Xcel
Exclusions: Mineral rights
Exterior: Frame, Brick
Fencing: Fenced
Fireplace Features: Gas
HOA Y/N: No
Laundry: Sink
Lot Features: Mineral Rights Excluded
Parcel Number: R5689786
Parking Features: Detached
Sewer: Septic Tank
SQ FT Total: 2148
Utilities: Natural Gas Available, Electricity Available
Water: Well
Window Features: Window Coverings
Local Schools
High School: Erie
Middle School: Erie
Elementary School: Erie
School District: ST Vrain Dist RE 1J
Listed By / Shown By
Listed By
Agency Name: Compass - Boulder
Agency Contact: 3036413009
Shown By
Agency Title: Key Realty
Agency Phone: 877-539-7589

Estimate Your Payment
Estimated Payment
$ 6,915.84 per month $6,144.70 Principal & Interest $450.75 Property Tax $320.40 Homeowner's Insurance
5412 Buffalo Rd | MLS# 1066206
This farm located at 5412 Buffalo Rd, Erie, CO 80516 is currently listed for sale with an asking price of $1,098,500. This property was built in 1972 and has 3 bedrooms with 2148 sq. ft. Buffalo Rd is located in the Westview Estates subdivision within the ST Vrain Dist RE 1J school district. Search Westview Estates real estate on www.ikeyrealty.com today.