
BEDS4
BATHS2 full 1 partial
SQUARE FEET2,805
MLS#20261046793
STATUSPending
PROPERTY TYPEResidential - Single Family
SUBDIVISIONSumpter Forest Sub
SCHOOLUtica
Property Description
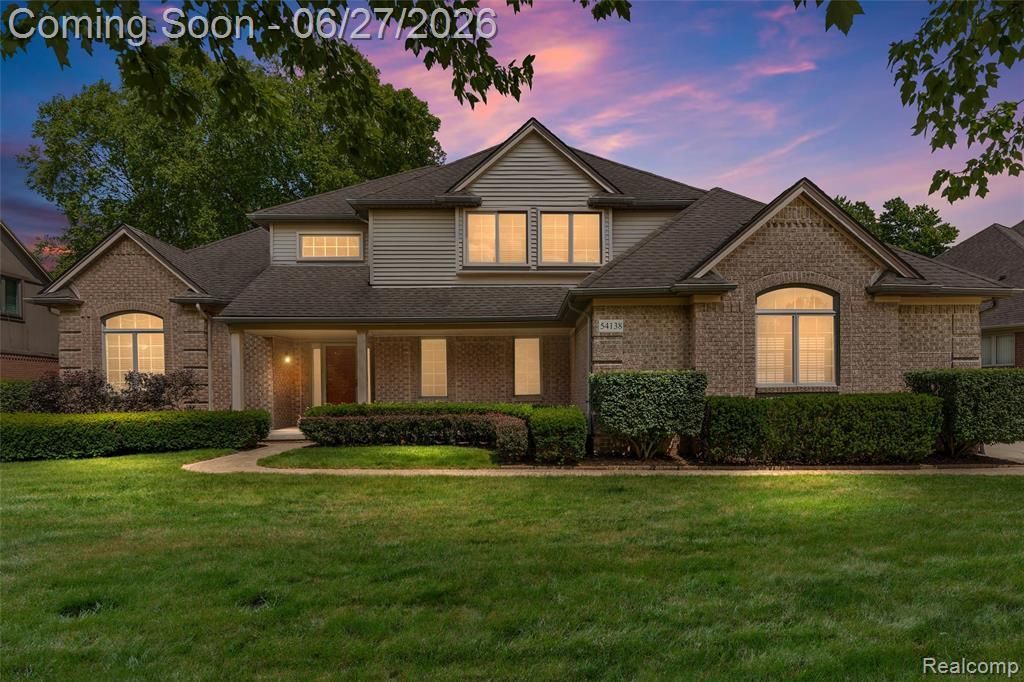
Experience refined living in this impeccably maintained 4-bedroom split level, where timeless elegance meets exceptional craftsmanship. The open-concept kitchen showcases rich maple cabinetry, granite surfaces, hardwood flooring, and a warm two way fireplace that sets an inviting, upscale ambiance. A sophisticated den/library and a separate private office offer elevated spaces for work, study, or relaxation. Premium upgrades include Andersen windows, a 40-year dimensional roof, brand-new high-end carpet, and fresh designer paint throughout. The professionally landscaped grounds feature brick pavers, a stamped-concrete walkway, and an expansive patio ideal for luxurious outdoor entertaining. The beautifully finished basement provides remarkable additional living space—perfect for hosting, recreation, or unwinding in comfort. Located within award-winning Utica Schools, this home is truly move-in ready. A rare opportunity to own a beautifully cared-for residence that blends style, comfort, and long-term value. Don’t miss out on this exceptional property.
Property Features
Property Type: Residential - Single Family
Basement: Finished
Cooling: Central Air
Fuel Type: Natural Gas
Garage: 3 car attached
Heating: Forced Air
Home Style: Colonial
Lot Size: 0.24 Acres
Year Built: 1999
Appliances
Dishwasher
Dryer
Free-Standing Gas Range
Free-Standing Refrigerator
Microwave
Stainless Steel Appliance(s)
Washer
Feature Descriptions
Architecture: Colonial
Days on Site: 16
Exterior: Brick
Foundation: Basement
Frontage Feet: 87
Garage/Parking: Side Entrance, Door Opener, Attached
Homeowners Association Fee: $178 (Annually)
Lot Dimensions: 0.24 Acre(s)
Lower Level Finished Sqft: 1967
Parking Notes: Side Entrance, Door Opener, Attached
Road Frontage: Paved
Summer Tax: $3452.0000
Winter Tax: $1840.0000
Local Schools
School District: Utica
Listed By / Shown By
Listed By
Agency Name: BE Realty Team
Agency Phone: (586) 718-9677
Shown By
Agency Title: Key Realty
Agency Phone: 877-539-7589

Estimate Your Payment
Estimated Payment
$ 3,231.08 per month $3,070.95 Principal & Interest $0.00 Property Tax (data not provided by mls) $160.13 Homeowner's Insurance
54138 Acadia Drive | MLS# 20261046793
This single family home located at 54138 Acadia Drive, Macomb Township, MI 48042 is currently listed for sale with an asking price of $549,000. This property was built in 1999 and has 4 bedrooms and 2 full and 1 partial baths with 2805 sq. ft. Acadia Drive is located in the Sumpter Forest Sub subdivision within the Utica school district. Search Sumpter Forest Sub real estate on www.ikeyrealty.com today.