
BEDS4
BATHS2 full 1 partial
SQUARE FEET2,428
MLS#22100501
STATUSActive
PROPERTY TYPEResidential - Single Family
SUBDIVISIONBrookhaven
Property Description
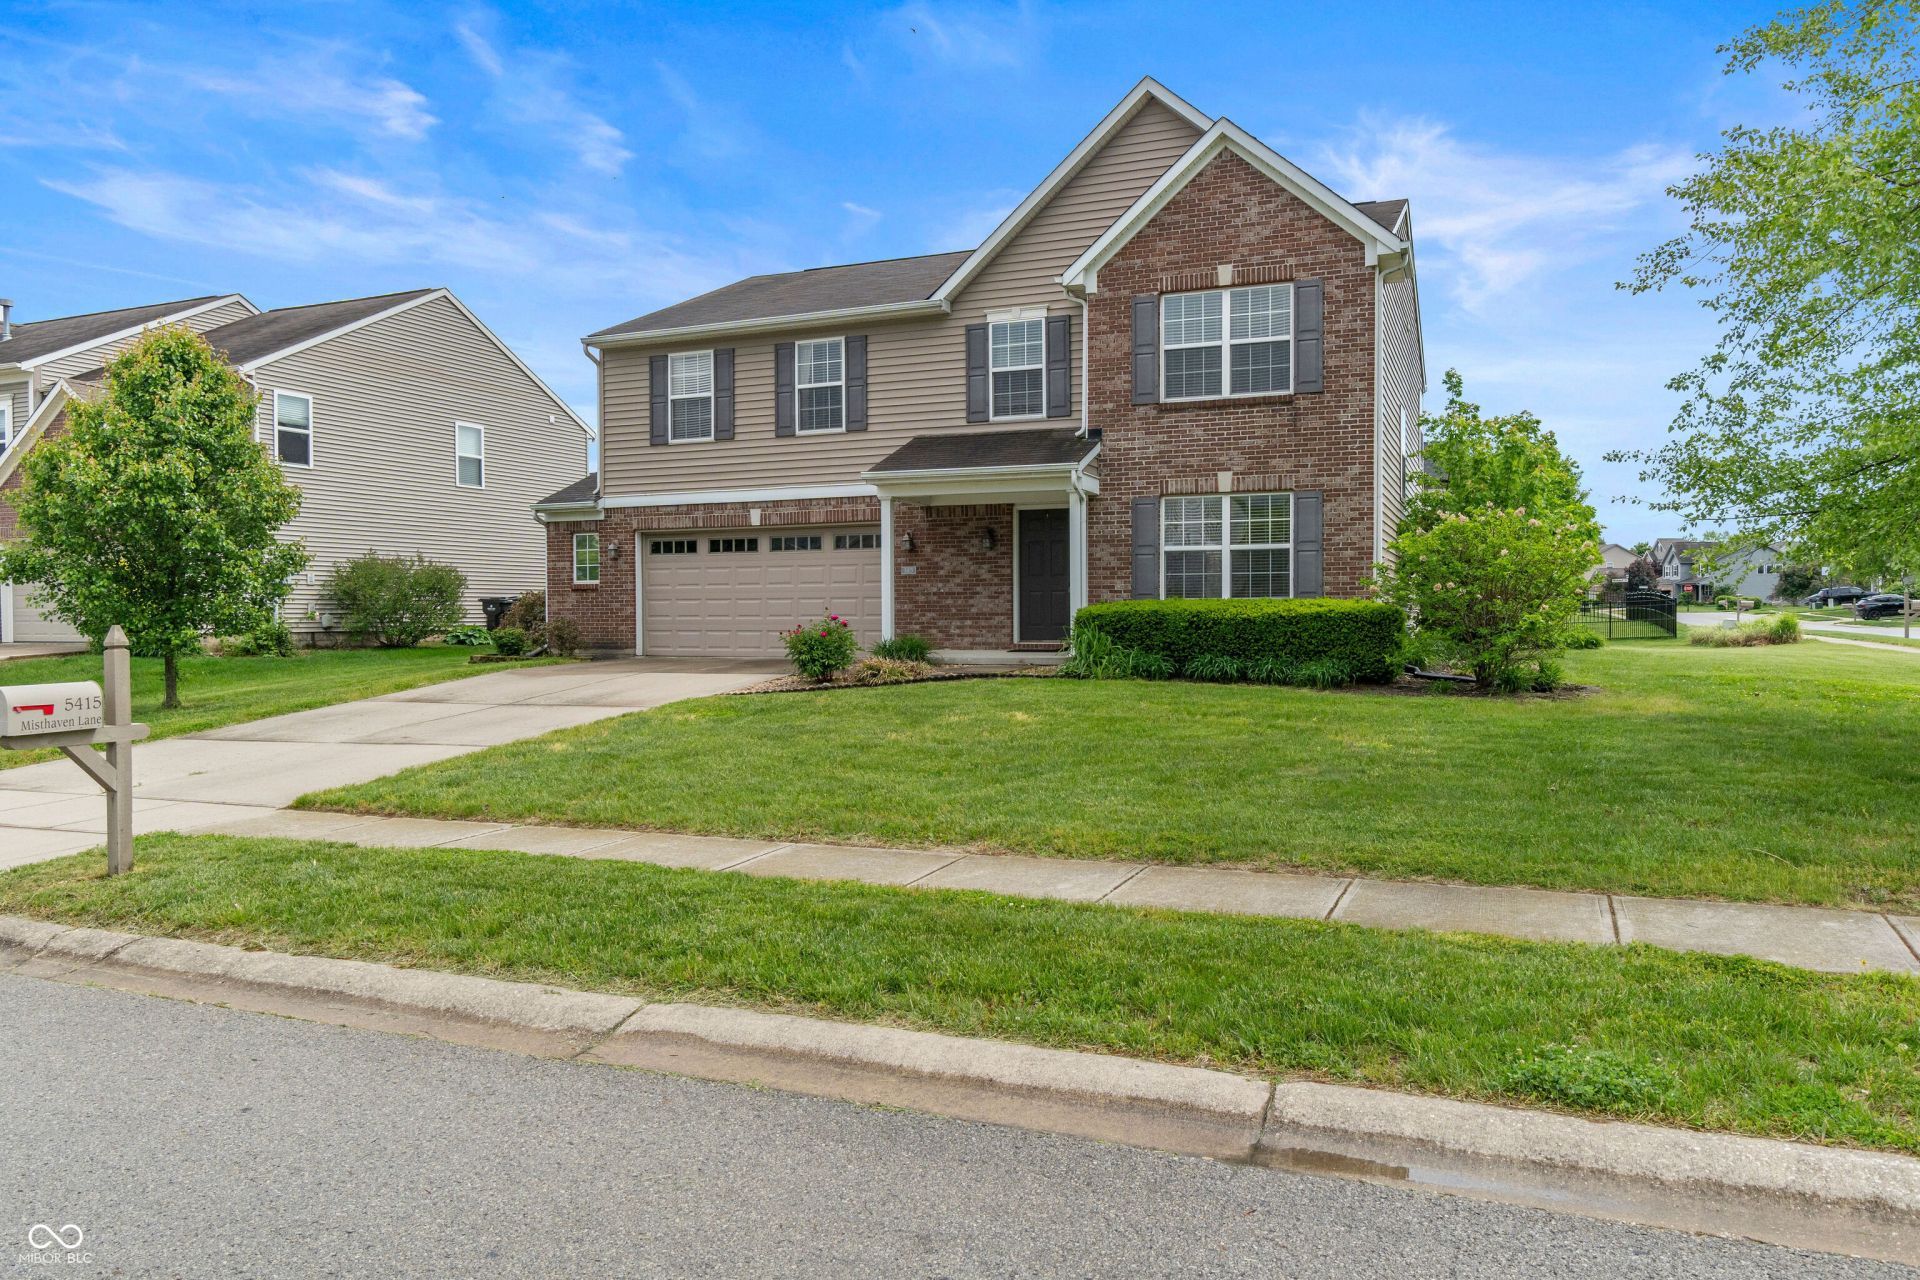
Welcome to this really comfortable home in Brookhaven that just feels easy to live in. The main level has an open layout where everything connects nicely-so whether you're cooking, relaxing by the fireplace, or using the front room as an office or dining space, it all just works. The kitchen is one of those spaces you actually use every day, with a big island, deep sink, good pantry space, and it opens right out to a large deck-great for morning coffee or having people over. Upstairs, the loft gives you that extra space everyone ends up wanting. The primary bedroom is really nice too with tray ceilings, plus a garden tub, separate shower, dual sinks, and walk-in closet. Being on a corner lot gives it really nice curb appeal and a more open feel when you pull up. You've also got a finished 2+ car garage with cabinets. And it's in the Center Grove Community School Corporation, which is always a big plus. Ask about Seller Concessions the owner is offering!
Property Features
Property Type: Residential - Single Family
Cooling: Central Air
Fireplaces: 1
Garage: 2
Heating: Forced Air, Natural Gas
Home Style: Traditional
Lot Size: 0.25 Acres
Stories: 2.0
Taxes: $2,620
Year Built: 2006
Appliances
Dishwasher
Dryer
Gas Water Heater
MicroHood
Gas Oven
Washer
Feature Descriptions
Bath: 2(Full-Upper), 1(Half-Main)
Days on Site: 108
Eating Area: Dining Combo/Kitchen
Equipment: Security System Owned
Exterior: Brick, Vinyl Siding
Fireplace: Gas Log, Great Room
Foundation: Slab
Garage/Parking Infromation: Finished Garage, Service Door
InteriorFeatures: Walk-In Closet(s), Wood Work Painted, Entrance Foyer, Kitchen Island, Pantry
Security: yes
Total Rooms: 8
Water: Public
Room Sizes
Great Room: 17x16
Kitchen: 24x10
Office: 12x12
Primary Bedroom: 20x17
Bedroom 2: 12x11
Bedroom 3: 12x10
Bedroom 4: 12x10
Loft: 16x16
Local Schools
High School: Center Grove High School
Listed By / Shown By
Listed By
Agency Name: eXp Realty, LLC
Agency Phone: 888-611-3912
Shown By
Agency Title: Key Realty
Agency Phone: 877-539-7589

Estimate Your Payment
Estimated Payment
$ 2,378.27 per month $2,052.89 Principal & Interest $218.33 Property Tax $107.04 Homeowner's Insurance
5415 Misthaven Lane | MLS# 22100501
This single family home located at 5415 Misthaven Lane, Greenwood, IN 46143 is currently listed for sale with an asking price of $367,000. This property was built in 2006 and has 4 bedrooms and 2 full and 1 partial baths with 2428 sq. ft. Misthaven Lane is located in the Brookhaven subdivision. Search Brookhaven real estate on www.ikeyrealty.com today.