
BEDS4
BATHS2 full 1 partial
SQUARE FEET2,887
MLS#22121587
STATUSActive
PROPERTY TYPEResidential - Single Family
SUBDIVISIONWildcat Run
Property Description
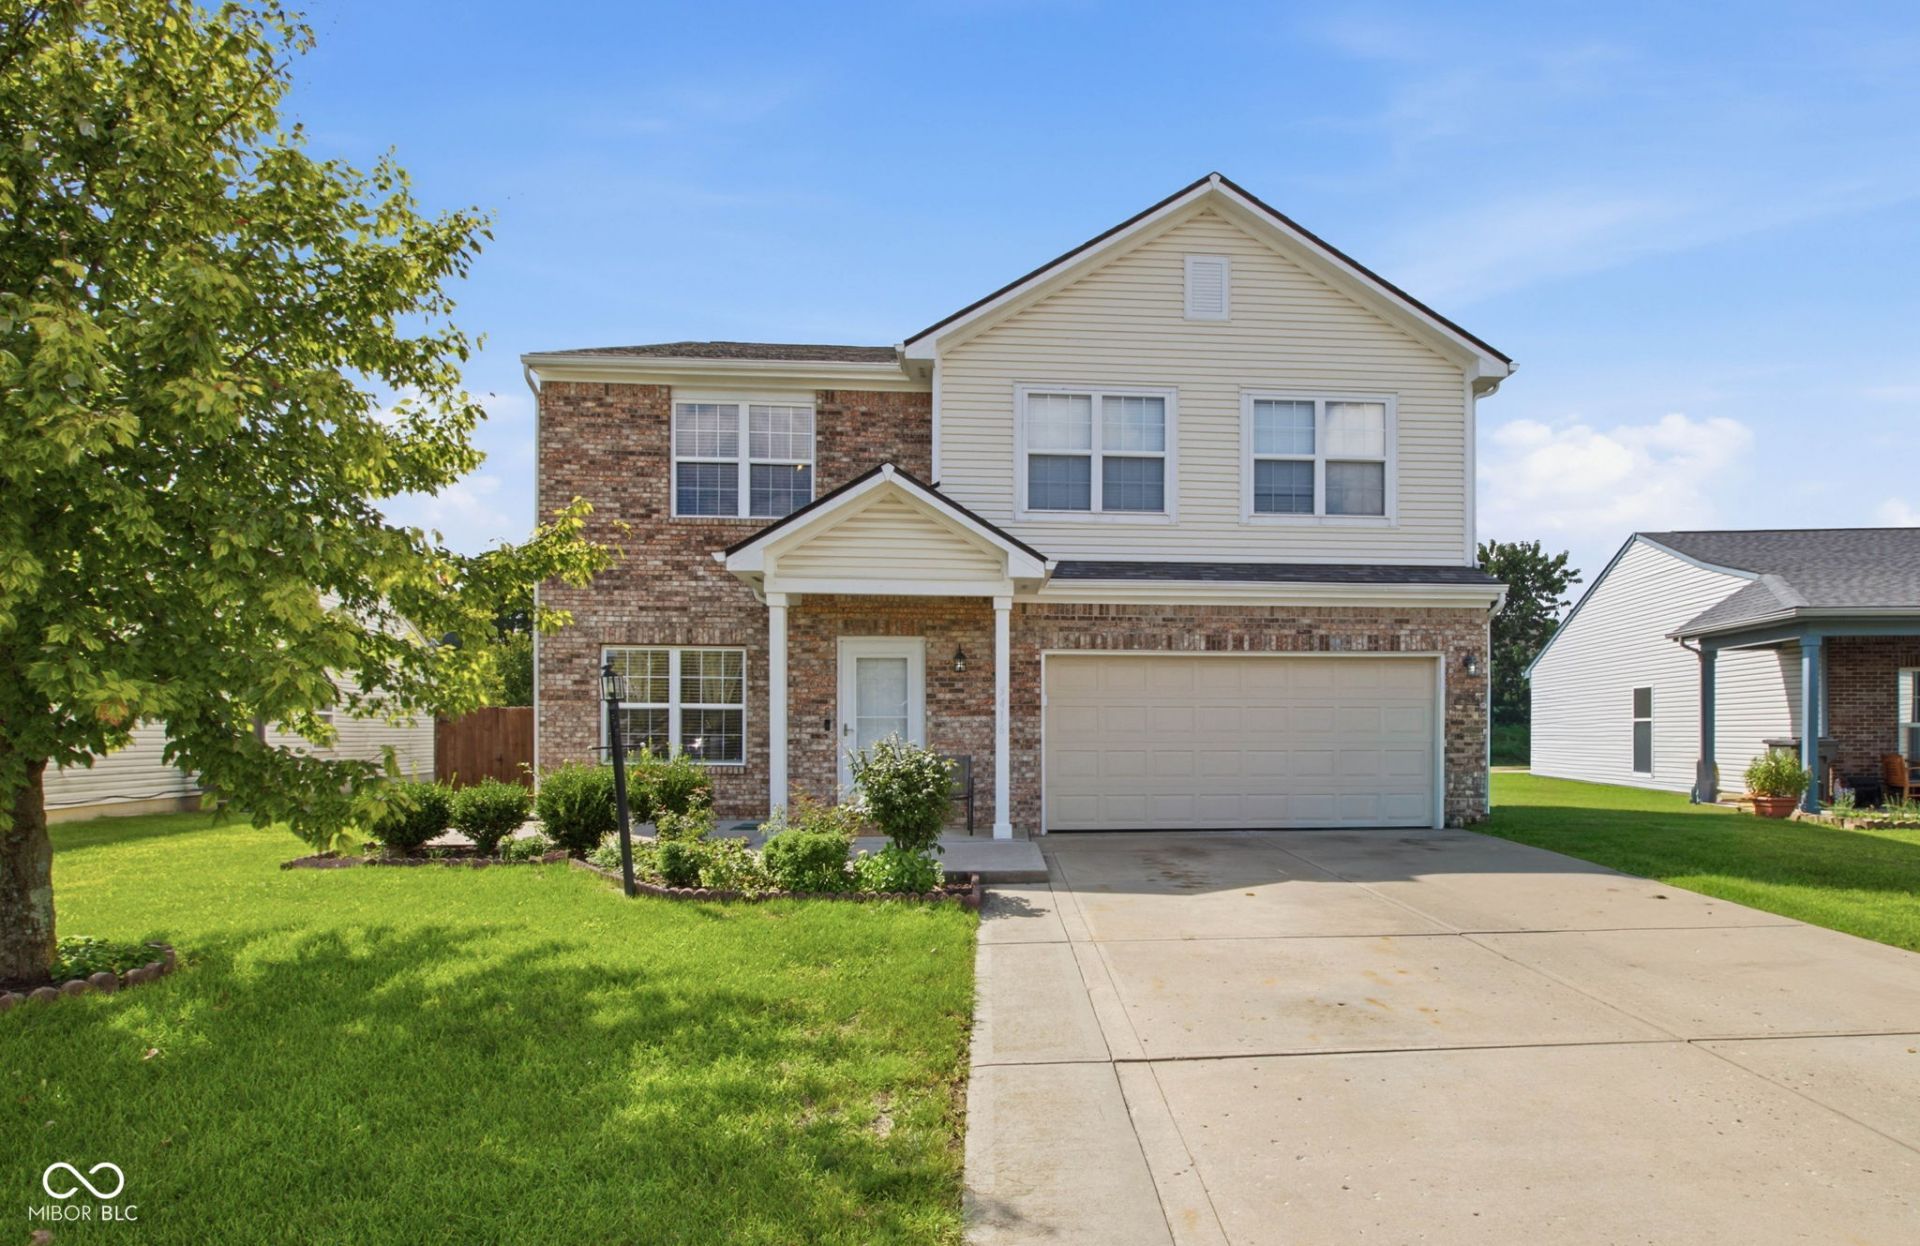
Located in popular Wildcat Run neighborhood, this two story home offers great space with multiple flex rooms. Updates include tile flooring through the main level , wood laminate flooring upstairs, new roof (upgraded shingles), new garage door and door opener, extended front and rear patio, cement walkway poured around the house, second kitchen built in the garage with ventilation, fenced, pear and peach trees, tankless water heater, water softener, reverse osmosis Main floor features a large living room/ dining room combination, kitchen with center island, 42 cabinets, granite countertops and continuous backsplash, two story dining area, family room with gas fireplace, and an office or den. Upper level has a loft overlooking main level, and four good size bedrooms with great closet space. The primary bedroom is spacious with a huge walk in closet, double vanity sink. The backyard is fenced in with an enlarged patio - lots of yard space! Neighborhood amenities include pool and kiddie pool and pool house, playground, basketball courts, lots of ponds throughout neighborhood for fishing, sidewalks throughout make it convenient for walking / biking/running. Garage appliances included. This is one to add to the top of your list!
Property Features
Property Type: Residential - Single Family
Cooling: Central Air
Fireplaces: 1
Garage: 2
Heating: Forced Air, Natural Gas
Home Style: Traditional
Lot Size: 0.20 Acres
Stories: 2.0
Taxes: $3,146
Year Built: 2006
Appliances
Disposal
Gas Water Heater
Electric Oven
Other
Feature Descriptions
Bath: 2(Full-Upper), 1(Half-Main)
Days on Site: 14
Eating Area: Formal Dining Room
Equipment: Smoke Alarm
Exterior: Vinyl With Brick
ExteriorFeatures: Storage Shed
Fireplace: Family Room, Gas Log
Formal Dining: Yes
Foundation: Slab
Garage/Parking Infromation: Finished Garage
InteriorFeatures: High Ceilings, Wood Work Painted, Bath Sinks Double Main, Eat-in Kitchen, Pantry
Outbuilding(s): Yes
Total Rooms: 10
Water: Public
Room Sizes
Dining Room: 14x12
Family Room: 15x13
Bedroom 3: 12x14
Bedroom 2: 10x15
Primary Bedroom: 20x15
Office: 12x10
Living Room: 18x18
Kitchen: 12x13
Loft: 15x13
Bedroom 4: 12x10
Listed By / Shown By
Listed By
Agency Name: REMAX ONE
Agency Phone: 317-595-1900
Shown By
Agency Title: Key Realty
Agency Phone: 877-539-7589

Estimate Your Payment
Estimated Payment
$ 2,592.78 per month $2,215.11 Principal & Interest $262.17 Property Tax $115.50 Homeowner's Insurance
5416 Himalayan Drive | MLS# 22121587
This single family home located at 5416 Himalayan Drive, Indianapolis, IN 46239 is currently listed for sale with an asking price of $396,000. This property was built in 2006 and has 4 bedrooms and 2 full and 1 partial baths with 2887 sq. ft. Himalayan Drive is located in the Wildcat Run subdivision. Search Wildcat Run real estate on www.ikeyrealty.com today.