
BEDS2
BATHS1 full
SQUARE FEET2,172
MLS#22118589
STATUSActive
PROPERTY TYPEResidential - Single Family
SUBDIVISIONEastridge
Property Description
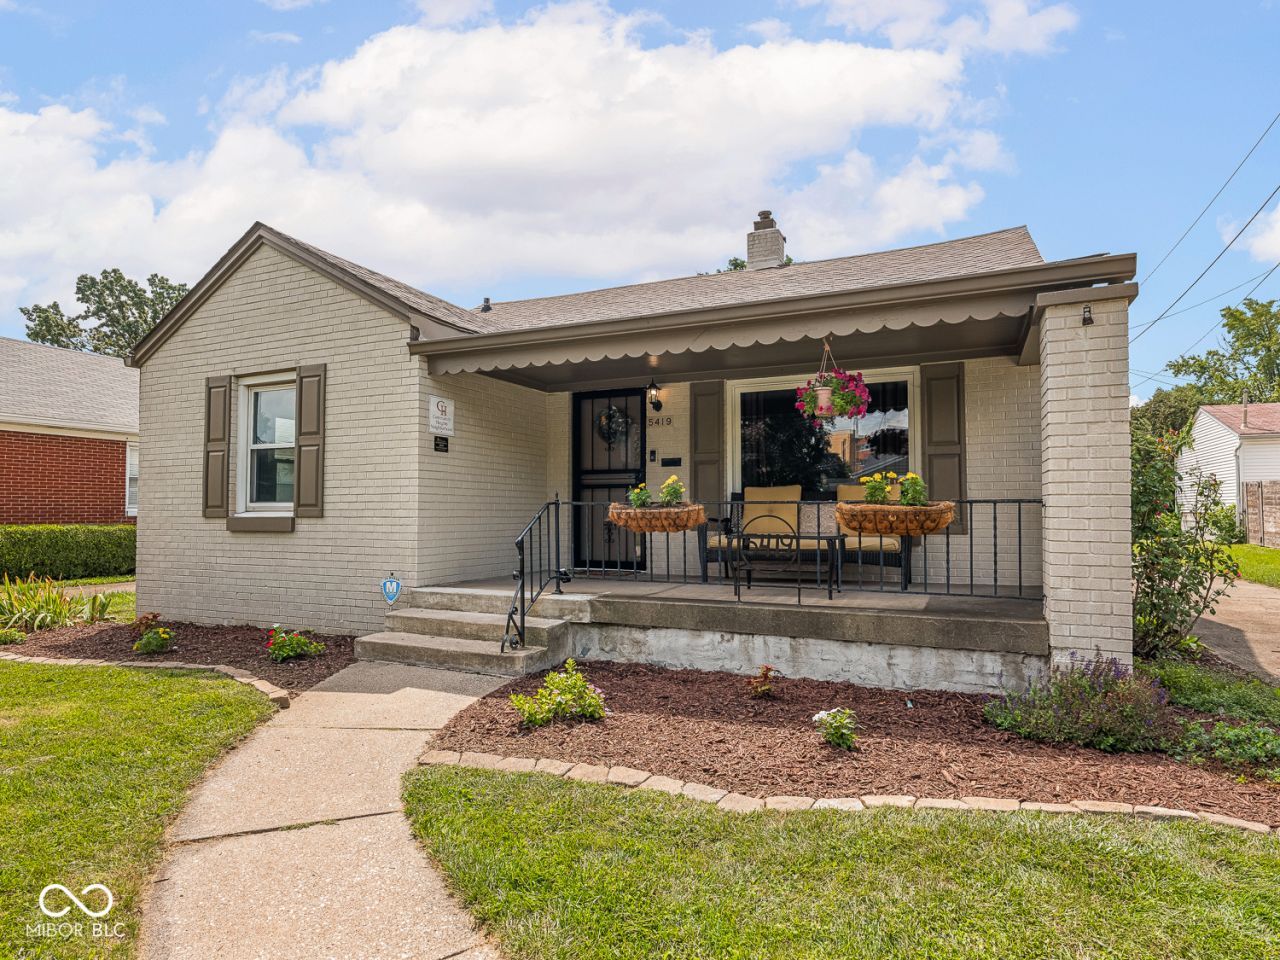
This well-kept brick Community Heights home has classic good looks, playful personality, and so many charming details throughout. A covered front porch featuring a wood beadboard ceiling and sweet scalloped trim along the roofline, leads into a welcoming living room where a large picture window brings in plenty of natural light. Hardwood floors continue throughout, complemented by glass doorknobs and arched doorways, while thoughtful storage includes a coat closet, linen closet and more. From the living room, continue into an especially cute dining room and a kitchen with its original cabinetry, more scalloped detailing, a spacious pantry, and enough room for an eat-in area. Two comfortable bedrooms and a full bath complete the main floor, and the bathroom may steal the show with its bubblegum pink tub and original mid-century floor tile. Downstairs, the incredibly tidy and dry unfinished basement offers lots of usable space and storage, including additional closets. Out back, a covered patio overlooks the fenced, low-maintenance yard, while a concrete driveway leads to the one-car garage, which gets its own bit of personality with a floral mural. Previously featured on the Benton House Home Tour, this Community Heights home sits on a quiet street convenient to Irvington, downtown and east side favorites. The pops of color make this one especially memorable - you can love it and leave it, or bring your own palette. Underneath it all is a solid, well-maintained brick home with a great layout and plenty to love.
Property Features
Property Type: Residential - Single Family
Cooling: Central Air
Garage: 1
Heating: Forced Air, Natural Gas
Home Style: Bungalow, Traditional
Lot Size: 0.18 Acres
Stories: 1.0
Taxes: $2,300
Year Built: 1949
Appliances
Dryer
Disposal
Gas Water Heater
MicroHood
Microwave
Electric Oven
Refrigerator
Washer
Feature Descriptions
Basement: Unfinished
Bath: 1(Full-Main)
Days on Site: 15
Eating Area: Dining Combo/Kitchen, Formal Dining Room
Exterior: Brick
Formal Dining: Yes
Foundation: Block
InteriorFeatures: Hardwood Floors, Hi-Speed Internet Availbl, Eat-in Kitchen
Total Rooms: 6
Utility Options: Electricity Connected, Natural Gas Connected, Sewer Connected, Water Connected
Water: Public
Room Sizes
Living Room: 14x16
Dining Room: 10x10
Kitchen: 12x14
Primary Bedroom: 12x12
Bedroom 2: 12x12
Listed By / Shown By
Listed By
Agency Name: Maywright Property Co.
Agency Phone: 317-210-0624
Shown By
Agency Title: Key Realty
Agency Phone: 877-539-7589

Estimate Your Payment
Estimated Payment
$ 1,515.88 per month $1,258.59 Principal & Interest $191.67 Property Tax $65.63 Homeowner's Insurance
5419 Wayne Drive | MLS# 22118589
This single family home located at 5419 Wayne Drive, Indianapolis, IN 46219 is currently listed for sale with an asking price of $225,000. This property was built in 1949 and has 2 bedrooms and 1 full baths with 2172 sq. ft. Wayne Drive is located in the Eastridge subdivision. Search Eastridge real estate on www.ikeyrealty.com today.