
BEDS4
BATHS3 full 1 partial
SQUARE FEET6,040
MLS#1058425
STATUSActive
PROPERTY TYPEResidential - Single Family
SUBDIVISIONMontaine
SCHOOLDouglas County RE-1
Property Description
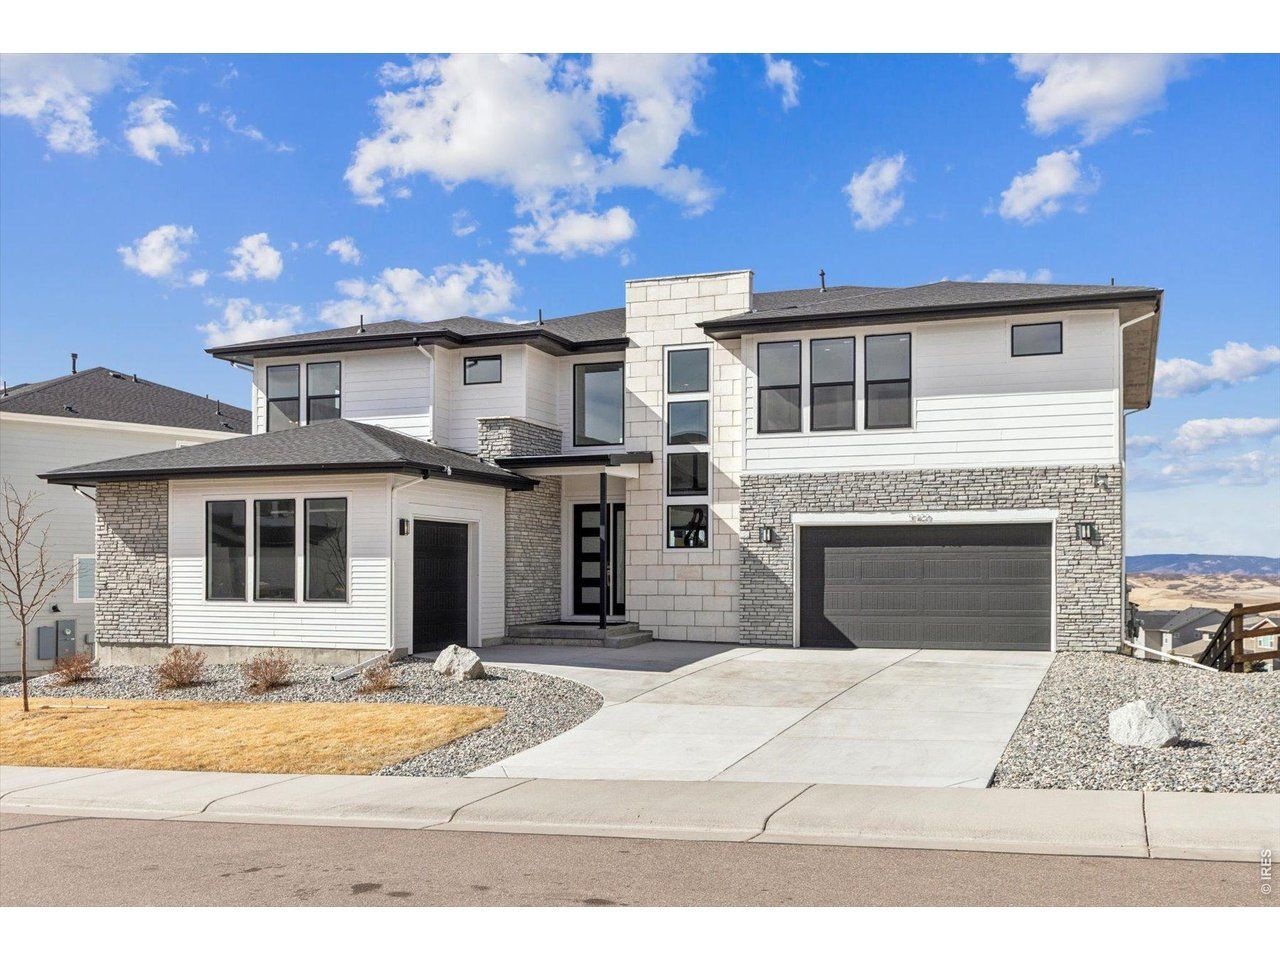
Perched at the highest point in prestigious Montaine, this exceptional contemporary home captures breathtaking panoramic mountain views, dramatic architecture, and luxury finishes throughout. Perfectly positioned on a premium cul-de-sac lot, this 2023-built residence offers a rare opportunity to own a nearly new luxury home in one of Castle Rock's most sought-after communities. Designed for elevated Colorado living, the open-concept floor plan is highlighted by a stunning two-story great room with soaring ceilings and walls of windows that flood the home with natural light while showcasing incredible Rocky Mountain and sunset views. The gourmet chef's kitchen features premium cabinetry, sleek slab countertops, designer lighting, a massive walk-in pantry, and an oversized island ideal for entertaining and everyday living. Expansive glass sliding doors open to the extended covered deck, creating seamless indoor-outdoor living with unforgettable mountain vistas and peaceful open-sky surroundings. Upstairs, a spacious loft overlooks the great room and is accented by upgraded modern cable railing, offering flexible space for a media room, office, or lounge area. The luxurious primary suite serves as a private retreat with a cozy fireplace, dual walk-in closets, and a spa-inspired bath with designer finishes and a large walk-in shower. The unfinished walkout basement offers more than 1,700 square feet of future living potential with direct access to fenced backyard, ideal for a custom theater, guest suites, gym, or recreation area. A split 3-car garage provides flexibility for vehicle storage, a workshop, or fitness space.Residents enjoy access to Montaine's resort-style clubhouse, pool, fitness center, parks, and scenic walking trails. Located in the highly acclaimed Douglas County School District and minutes from downtown Castle Rock, shopping, dining, and golf, this modern mountain-view home offers the perfect blend of luxury, convenience, and Colorado lifestyle.
Property Features
Property Type: Residential - Single Family
Basement: Yes
Basement: Full, Unfinished
Cooling: Central Air
Garage: 3 car attached
Heating: Forced Air
Home Style: Contemporary
Lot Size: 0.21 Acres
Roof Type: Composition
Stories: 2.0
Taxes: $11,121
Year Built: 2023
Amenities
Eat-in Kitchen
Open Floorplan
Pantry
Walk-In Closet(s)
Sprinkler System
Oversized Garage
Feature Descriptions
Appliances: Gas Range, Self Cleaning Oven, Double Oven, Dishwasher, Refrigerator, Washer, Dryer, Microwave, Disposal, Fire Alarm
Association Fee: $150/Monthly
Association Fee Includes: Common Amenities, Trash, Exterior Maintenance
Community Features: Clubhouse, Tennis Court(s), Hot Tub, Pool, Playground, Fitness Center, Park
Days on Site: 23
Electric: Xcel
Exclusions: Seller's personal property and staging items.
Exterior: Frame, Stone, Composition
Fireplace Features: Bedroom, Great Room
HOA Y/N: Yes
Lot Features: Cul-De-Sac, Sloping Lot, House Faces East, Paved, Curbs
Parcel Number: R0612409
Parking Features: Garage Door Opener, Attached
Patio And Porch: Patio, Deck
Road Frontage: City Street
Road Surface: Asphalt
Sewer: Public Sewer
Special View Info: Mountain(s), Hills
SQ FT Main: 2161
SQ FT Total: 6040
SQ FT Upper: 2161
Utilities: Natural Gas Available, Electricity Available
Window Features: Window Coverings
Local Schools
High School: Douglas County Sr
Middle School: Mesa
Elementary School: South Ridge
School District: Douglas County RE-1
Listed By / Shown By
Listed By
Agency Name: Compass-Denver
Agency Contact: 3038849830
Shown By
Agency Title: Key Realty
Agency Phone: 877-539-7589

Estimate Your Payment
Estimated Payment
$ 9,136.86 per month $7,803.23 Principal & Interest $926.75 Property Tax $406.88 Homeowner's Insurance
5423 Brotherton Ct | MLS# 1058425
This single family home located at 5423 Brotherton Ct, Castle Rock, CO 80104 is currently listed for sale with an asking price of $1,395,000. This property was built in 2023 and has 4 bedrooms and 3 full and 1 partial baths with 6040 sq. ft. Brotherton Ct is located in the Montaine subdivision within the Douglas County RE-1 school district. Search Montaine real estate on www.ikeyrealty.com today.