
BEDS7
BATHS4 full
SQUARE FEET6,888
MLS#110987
STATUSActive
PROPERTY TYPEResidential - Single Family
Property Description
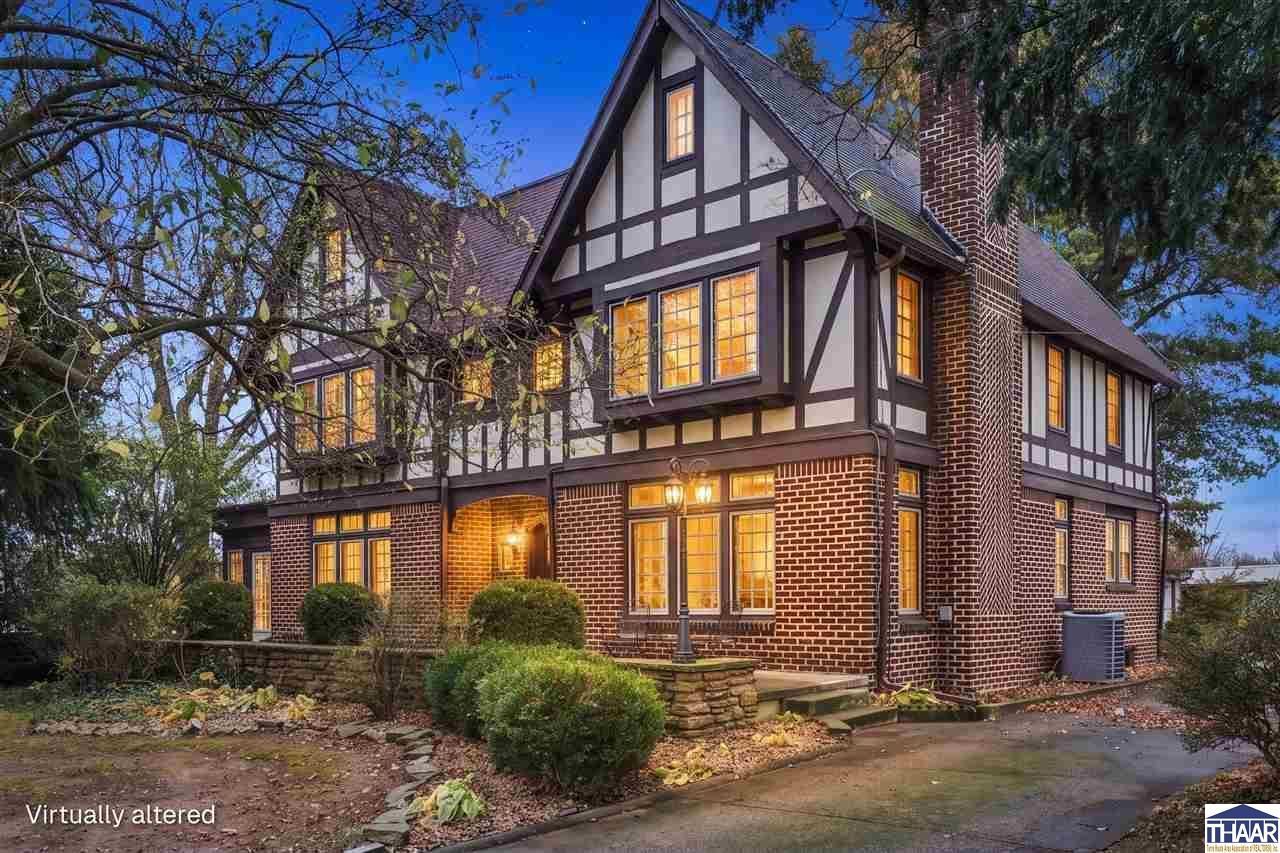
Clad in half-timber, stucco, and masonry, this 7 bed/4 bath, 5200 sq. ft. property stands resolutely on a spacious 4.2 acre lot. A testament to Tudor-Revival style architecture, this 109-year-old home features weight and elegance from the stone front porch to the dark wooden beams within. With a sprawling floor plan consisting of three floors and a basement, the first floor includes a great room with fireplace, a sunroom with new ceiling fixtures, a great dining room off the butler's pantry, a kitchen with a pantry, a full bath, and a breezeway that connects to the attached 3-car garage. And that's only the main floor! The two upper floors include 7 bedrooms, 3 full baths, and laundry, while the basement is comprised of storage space and mechanical rooms. Venture outside and you'll find the vastness of the property continues to include a barn, stables, an area for gardening, and land still left to roam. Recent updates include new plumbing on 3rd flr., new shower/plumbing on 2nd flr., new HVAC system for 2nd and 3rd flrs., and a new chimney from roof line up to the west side of the house with new liners.
Property Features
Property Type: Residential - Single Family
Basement: Yes
Basement: Full Basement
Cooling: Central Air
Garage: 3 car attached
Heating: Natural Gas
Lot Size: 4.20 Acres
Roof Type: Shingle
Stories: 3.0
Year Built: 1917
Amenities
Hardwood Floors
Ceramic Tile
Paved Driveway
Barn
Corral/Stable
Appliances
Dishwasher
Garbage Disposal
Refrigerator
Elec. Surface Unit
Microwave
Range Hood
Washer
Dryer
Feature Descriptions
Days on Site: 1
Exterior: Brick, Stucco
Fireplace Features: Gas Logs
Patio Features: Porch Open
Sewer: Septic
Room Sizes
Primary Bedroom: 15â??9 x 14â??4â??
Bedroom 2: 15â??11â?? x 12â??1â??
Bedroom 3: 15â??11â?? x 14â??8â??
Bedroom 4: 12â??6â?? x 12â??3â??
Foyer: 10â??5â?? x 9â??9â??
Dining Room: 17â??7 x 15â?? 8â??
Living Room: 16â?? x 27â??
Kitchen: 15â??9 x 12â??3â??
Bonus Room: 10â??3 x 12â??3â??
Local Schools
High School: Northview
Middle School: North Clay
Elementary School: Staunton
Listed By / Shown By
Listed By
Agency Name: REMAX R.E.A.
Agency Phone: 812-235-4433
Shown By
Agency Title: Key Realty
Agency Phone: 877-539-7589

Estimate Your Payment
Estimated Payment
$ 3,913.19 per month $3,719.26 Principal & Interest $0.00 Property Tax (data not provided by mls) $193.93 Homeowner's Insurance
5424 W State Rd. 340 | MLS# 110987
This single family home located at 5424 W State Rd. 340, Brazil, IN 47834 is currently listed for sale with an asking price of $664,900. This property was built in 1917 and has 7 bedrooms and 4 full baths with 6888 sq. ft. Search Brazil real estate on www.ikeyrealty.com today.