
BEDS4
BATHS2 full 1 partial
SQUARE FEET2,832
MLS#965149
STATUSActive
PROPERTY TYPEResidential - Single Family
SUBDIVISIONCity-Dayton
SCHOOLNorthridge
Property Description
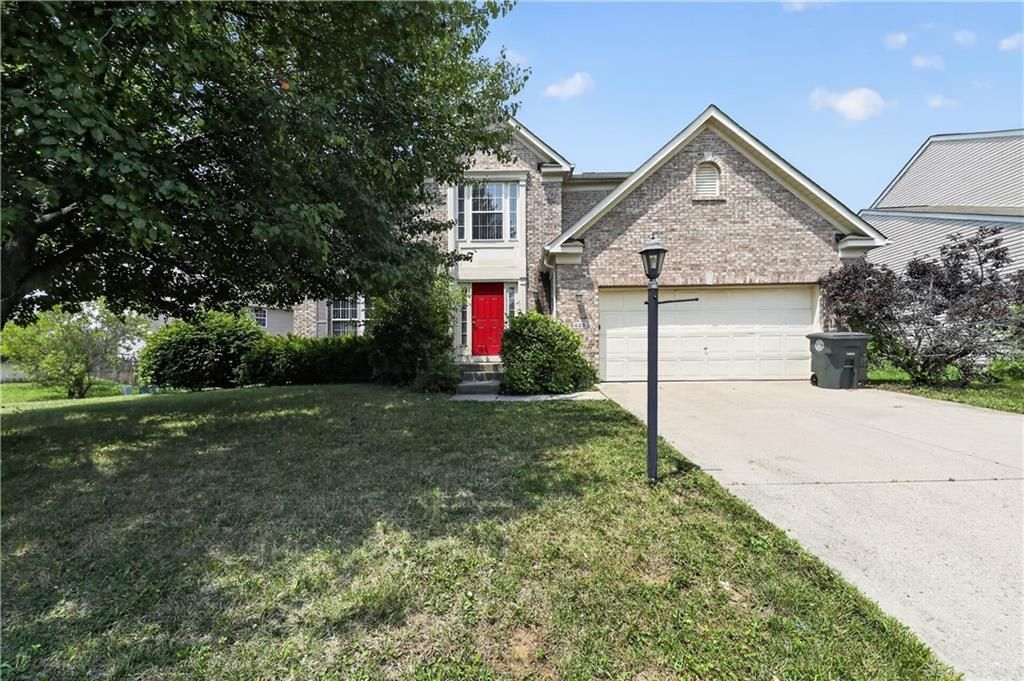
Welcome home to 5428 Abby Loop Way, a spacious two-story residence offering generous room to spread out in Dayton! Featuring 4 bedrooms, 2.5 bathrooms, and 2,040 square feet of well-designed interior living space, this home combines everyday functionality with classic suburban appeal. Inside, bright and open living areas feature a welcoming main layout that connects a formal living space to an updated kitchen equipped with generous cabinetry, countertop space, and a pantry. Upstairs, four comfortably sized bedrooms—including a primary suite with a walk-in closet and en-suite bath—provide exceptional layout flexibility for family, guests, or a home office. Outside, enjoy a 2-car attached garage and a expansive backyard on an 8,600+ sq ft lot. Ideally located near local schools, parks, dining, and major routes across Dayton
Property Features
Property Type: Residential - Single Family
Basement: Yes
Cooling: Central
Fireplaces: 1
Garage: 2 car attached
Heating: Forced Air, Natural Gas
Lot Size: 0.20 Acres
Stories: 2.0
Taxes: $5,752
Year Built: 2006
Feature Descriptions
Appliance Features: Dishwasher, Garbage Disposal, Microwave, Range, Refrigerator
Basement Features: Full
Exterior: Brick, Vinyl
Fireplace. Features: One
Garage Features: 2 Car, Attached
Lot Dimensions: 86x 159x 15x 118
Ownership: Corporate Owned
Utilities: Public Water, Sanitary Sewer
Room Sizes
Living Room: 12 X 12 Level - Main
Kitchen: 9 X 13 Level - Main
Primary Bedroom: 19 X 14 Level - Second
Bedroom: 11 X 9 Level - Second
Bedroom: 12 X 13 Level - Second
Bedroom: 11 X 15 Level - Second
Family Room: 19 X 12 Level - Main
Dining Room: 10 X 12 Level - Main
Local Schools
School District: Northridge
Listed By / Shown By
Listed By
Agency Name: Trelora Realty, Inc.
Agency Phone: (513) 643-0266
Shown By
Agency Title: Key Realty
Agency Phone: 877-539-7589

Estimate Your Payment
Estimated Payment
$ 2,067.80 per month $1,509.74 Principal & Interest $479.33 Property Tax $78.72 Homeowner's Insurance
5428 Abby Loop Way | MLS# 965149
This single family home located at 5428 Abby Loop Way, Dayton, OH 45414 is currently listed for sale with an asking price of $269,900. This property was built in 2006 and has 4 bedrooms and 2 full and 1 partial baths with 2832 sq. ft. Abby Loop Way is located in the City-Dayton subdivision within the Northridge school district. Search City-Dayton real estate on www.ikeyrealty.com today.