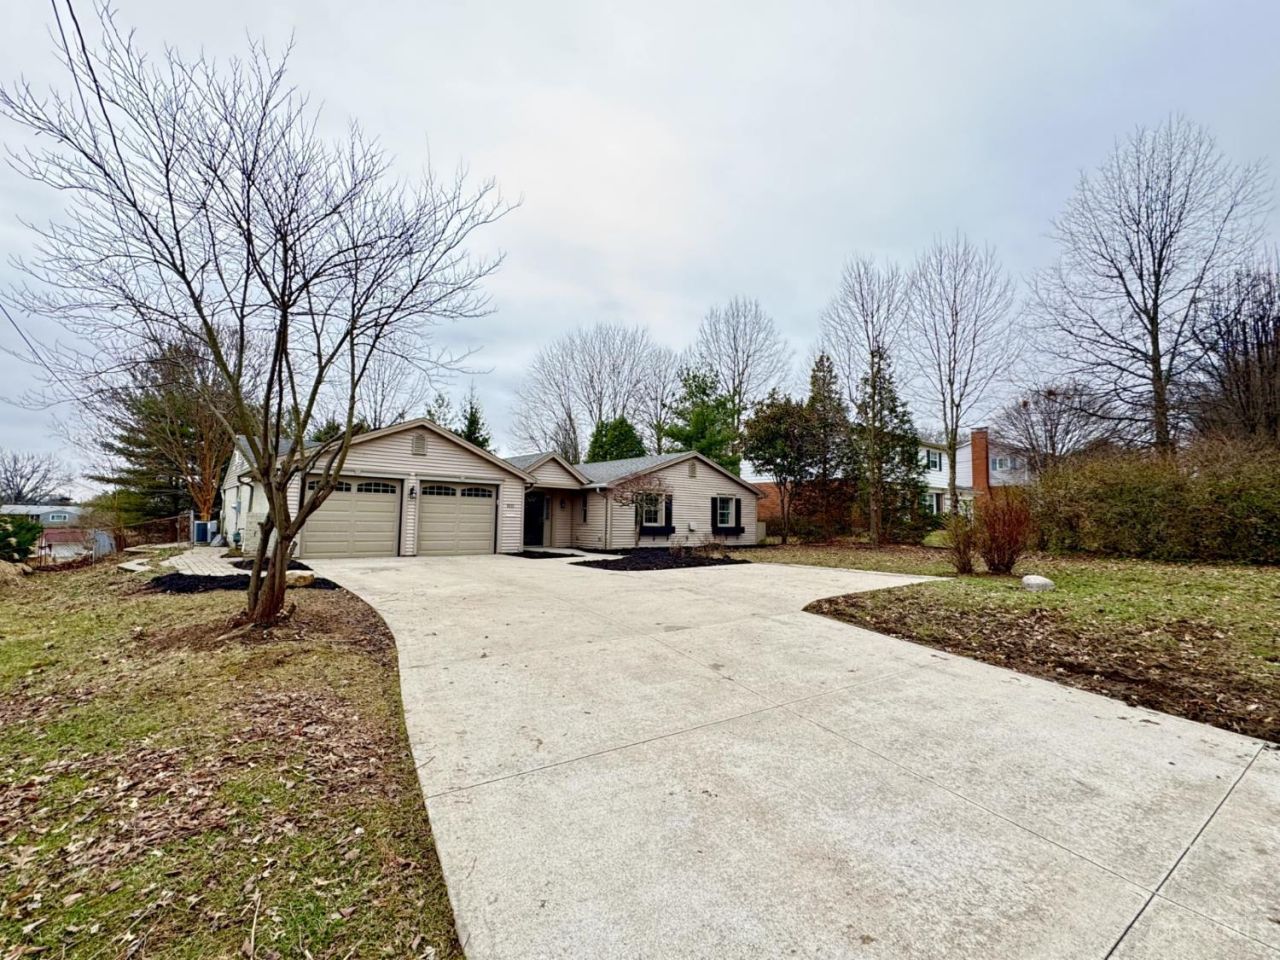

BEDS3
BATHS2 full
SQUARE FEET2,053
MLS#1872899
STATUSPending
PROPERTY TYPEResidential - Single Family
SCHOOLOak Hills
Property Description
Phenomenal, Hard to Find, 3 BDRM, 2 Full Bath, 2 Car Garage Ranch Home Perfectly Appointed on Beautiful, Fenced, Level Homesite w/Park-Like Setting, & Oversized, Pavered Patio w/Walkway! Many Upscale Improvements/Lots of Natural Light/Inviting LVR/Fully Equipped KIT has Custom Cabinetry w/Crown Molding, Window Over Kitchen Sink, All New Stainless Steel Appliances Including Oven/Range, Dishwasher, Built-In Microwave, & Refrigerator/Relaxing Breakfast Area/Incredible, Massive, 1ST FL Great RM w/Triple View Window, & French Patio Door Walkout/Primary BDRM w/Huge Closet/Generously Sized Bedrooms w/Recessed Lighting/Convenient, 1ST FL Laundry + Additional Mudroom/New Luxury Vinyl Tile Flooring/Freshly Painted/New Recessed Lighting, New Outdoor Lighting, New Electrical Outlets, New Hardware, New Toilets, New Shower Doors in the Primary Bath, New Smoke Alarms & Carbon Monoxide Detectors, New Thermostat, & New Garage Remotes/Warm Gas Heat/Desirable Location/+ MUCH MORE! RARE FIND! Owner/Agent
Property Features
Property Type: Residential - Single Family
Basement: None
Cooling: Central Air
Garage: 2
Heating: Forced Air, Gas
Home Style: Ranch
Lot Size: 0.35 Acres
Roof Type: Shingle, Composition
Stories: 1.0
Taxes: $0
Year Built: 1962
Amenities
Crown Molding
French Doors
Multi Panel Doors
Other
Patio
Wooded Lot
Other
Feature Descriptions
Appliances: Dishwasher, Microwave, Oven/Range, Refrigerator, Other
Days on Site: 61
Exterior: Brick
Fencing: Metal
Flex Rooms: Other
Foundation: Slab
Garage/Carport: Front, Garage Attached
Gas: Natural
Great Room: Walkout, Other
Kitchen: Butlers Pantry, Solid Surface Ctr, Eat-In, Vinyl Floor, Wood Cabinets, Other
Lot Dimensions: .35
Mechanical Systems: Garage Door Opener
Miscellaneous: CO Detector, Recessed Lights, Smoke Alarm, Other
Parcel #: 540-0060-0332-00
Parking: Other, Driveway
Primary Bathroom: Shower, Tile Floor, Tub, Tub w/Shower, Jetted Tub, Other
Primary Bedroom: Bath Adjoins, Walk-in Closet, Dressing Area, Other
Rooms Total: 8
Sewer: Public Sewer
Special View Info: Woods
Tax Abatement: No
Topography: Level
Water: Public
Water Heater: Other
Window Features: Insulated
Wooded: Yes
Room Sizes
Primary Bedroom: 14 X 13 Level - 1
Bedroom 2: 16 X 11 Level - 1
Bedroom 3: 13 X 10 Level - 1
Breakfast Room: 15 X 13 Level - 1
Entry: 9 X 7 Level - 1
Great Room: 19 X 16 Level - 1
Living Room: 18 X 13 Level - 1
Laundry Room: 9 X 8 Level - 1
Local Schools
School District: Oak Hills
Listed By / Shown By
Listed By
Agency Name: RE/MAX Victory + Affiliates
Agent Name: Jane Ashcraft-West
Agency Phone: 513-813-4098
Shown By
Agency Title: Key Realty
Agency Phone: 877-539-7589

Estimate Your Payment
Estimated Payment
$ 2,148.16 per month $2,041.71 Principal & Interest $0.00 Property Tax (data not provided by mls) $106.46 Homeowner's Insurance
5433 Cleves Warsaw Pike | MLS# 1872899
This single family home located at 5433 Cleves Warsaw Pike, Delhi Twp, OH 45238 is currently listed for sale with an asking price of $365,000. This property was built in 1962 and has 3 bedrooms and 2 full baths with 2053 sq. ft. Cleves Warsaw Pike is located within the Oak Hills school district. Search Delhi Twp real estate on www.ikeyrealty.com today.