
BEDS3
BATHS2 full 1 partial
SQUARE FEET2,384
MLS#12706160
STATUSContingent
PROPERTY TYPEResidential - Single Family
SCHOOLDistrict 228
Property Description
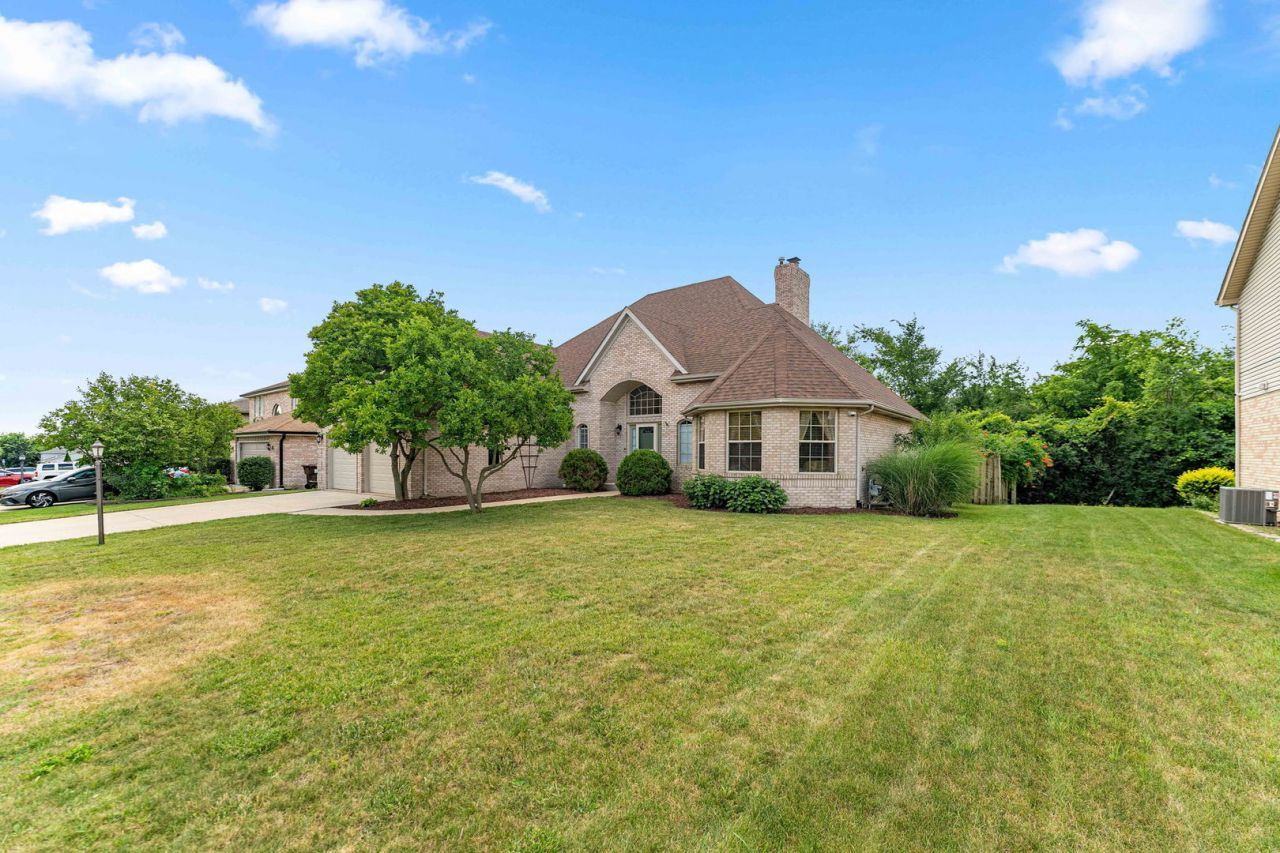
Discover the perfect blend of comfort and functionality in this spacious 3-bedroom, 2.5-bath home offering approximately 2,384 square feet of living space. Designed with everyday living in mind, this home features a desirable main-floor primary suite, providing convenience and privacy. Step inside to discover a sunken great room with a cozy fireplace, creating the perfect gathering space for family and friends. The large kitchen is filled with natural light and features a charming bay window breakfast nook, while the formal dining room offers an elegant setting for entertaining and special occasions. The unfinished full basement provides endless possibilities for future living space, a recreation room, home gym, or abundant storage. Outside, enjoy a fully fenced backyard, perfect for relaxing, entertaining, or letting pets play. Recent updates include a new patio door and living room window (2026), garage door (2026), and sump pump (approximately 1 year old), offering added peace of mind. With approximately 2,354 square feet, a two-car garage, and a flexible floor plan, this home is ready for its next owner to make it their own.
Property Features
Property Type: Residential - Single Family
Basement: Yes
Basement: Unfinished, Full
Cooling: Central Air
Fireplaces: 1
Garage: 2
Heating: Natural Gas
Lot Size: 0.19 Acres
Roof Type: Asphalt
Taxes: $11,687
Year Built: 1999
Amenities
1st Floor Full Bath
Feature Descriptions
Additional rooms: Breakfast Room, Great Room
Appliances: Range, Microwave, Dishwasher, Refrigerator, Washer, Dryer, Stainless Steel Appliance(s)
Association Includes: None
Bath Features: Whirlpool, Separate Shower
Dining Room: Separate
Exterior: Brick
Fireplace: Wood Burning
Laundry: In Unit
Lot: Mature Trees
Lot Dimensions: 74x111
Other Equipment: CO Detectors, Ceiling Fan(s), Sump Pump, Water Heater-Gas
Parcel#: 28283070060000
Parking: Concrete, Garage Door Opener, Yes, Garage Owned, Attached, Garage
Sewer: Public Sewer
Total Rooms: 7
Township: Bremen
Water: Lake Michigan
Room Sizes
Breakfast Room: 9X16
Great Room: 16X21
Bedroom 2: 14X10
Bedroom 3: 15X10
Dining Room: 16X11
Kitchen: 8X13
Primary Bedroom: 11X17
Local Schools
School District: District 228
Listed By / Shown By
Listed By
Agency Name: Keller Williams Preferred Rlty
Agency Phone: 708-798-1111
Shown By
Agency Title: Key Realty
Agency Phone: 877-539-7589

Estimate Your Payment
Estimated Payment
$ 3,562.90 per month $2,460.68 Principal & Interest $973.92 Property Tax $128.30 Homeowner's Insurance
5441 Christopher Drive | MLS# 12706160
This single family home located at 5441 Christopher Drive, Oak Forest, IL 60452 is currently listed for sale with an asking price of $439,900. This property was built in 1999 and has 3 bedrooms and 2 full and 1 partial baths with 2384 sq. ft. Christopher Drive is located within the District 228 school district. Search Oak Forest real estate on www.ikeyrealty.com today.