
BEDS2
BATHS2 full
SQUARE FEET1,008
MLS#1879927
STATUSActive
PROPERTY TYPEResidential - Condominium
SCHOOLOak Hills
Property Description
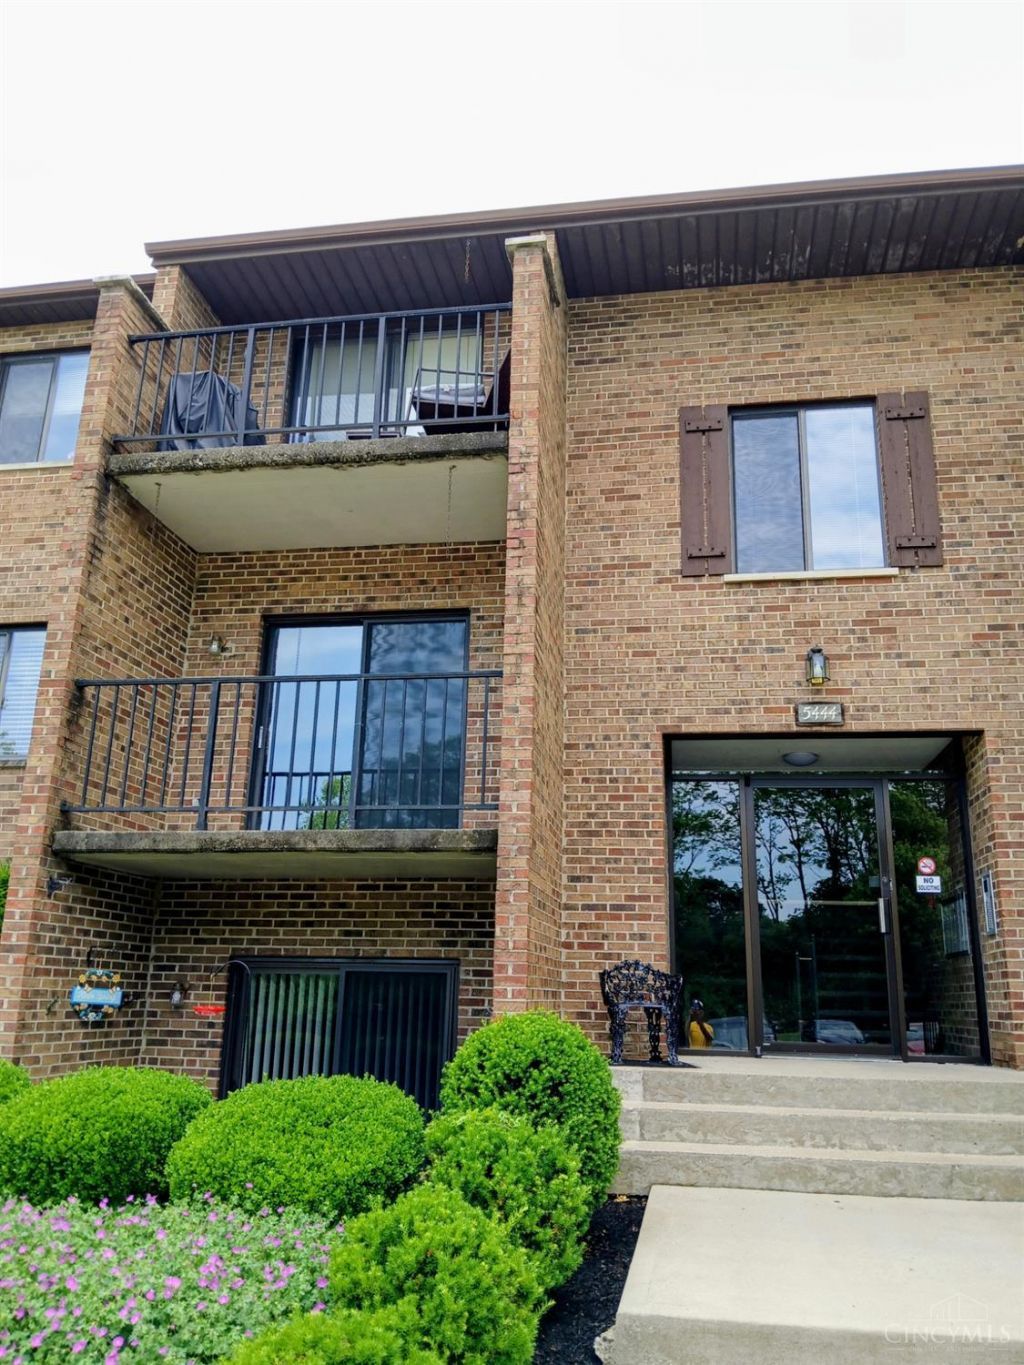
Like NEW! 2 bed, 2 bath, condo on 2nd floor. All new paint & LVT thru-out. HVAC replaced in 2024. Both baths updated nicely! Updated kitchen & countertops. Breakfast bar in kitchen. Ceiling fans in all rooms. Small pets allowed. Garages can be rented; not sure of availability. Seller is brother of agent.
Property Features
Property Type: Residential - Condominium
Basement: None
Cooling: Central Air
Heating: Forced Air
Home Style: Traditional
Lot Size: 1.22 Acres
Roof Type: Asbestos Shingle
Stories: 1.0
Taxes: $1,684
Year Built: 1985
Amenities
Balcony
Feature Descriptions
Appliances: Dishwasher, Dryer, Oven/Range, Refrigerator, Washer
Association Includes: Insurance, Sewer, SnowRemoval, Trash, Water, AssociationDues, LandscapingCommunity, ProfessionalMgt
Association Name: L&B Management
Condo: High Rise 4+
Days on Site: 10
Exterior: Brick
Features: Common Hallway Entry, Pets Allowed
Foundation: Slab
Gas: None
HOA Fee: 200/Monthly
HOA Y/N: 1
Kitchen: Vinyl Floor, Wood Cabinets
Miscellaneous: 220 Volt, Ceiling Fan
Parcel #: 550-0220-0721-00
Parking: Off Street
Primary Bathroom: Shower, Tile Floor
Primary Bedroom: Bath Adjoins
Rooms Total: 5
Sewer: Public Sewer
Tax Abatement: No
Unit Entry Level: 2
Water: Public
Water Heater: Electric
Window Features: Vinyl/Alum Clad
Room Sizes
Primary Bedroom: 16 X 11 Level - 1
Bedroom 2: 12 X 10 Level - 1
Dining Room: 11 X 9 Level - 1
Living Room: 15 X 15 Level - 1
Laundry Room: 6 X 5 Level - 1
Local Schools
School District: Oak Hills
Listed By / Shown By
Listed By
Agency Name: RE/MAX Preferred Group
Agent Name: Mark Roth
Agency Phone: 513-574-0600
Shown By
Agency Title: Key Realty
Agency Phone: 877-539-7589

Estimate Your Payment
Estimated Payment
$ 1,022.55 per month $838.50 Principal & Interest $140.33 Property Tax $43.72 Homeowner's Insurance
5444 Bluesky Drive, Unit 17 | MLS# 1879927
This condo located at 5444 Bluesky Drive, Unit 17, Green Township, OH 45247 is currently listed for sale with an asking price of $149,900. This property was built in 1985 and has 2 bedrooms and 2 full baths with 1008 sq. ft. Bluesky Drive, Unit 17 is located within the Oak Hills school district. Search Green Township real estate on www.ikeyrealty.com today.