
BEDS3
BATHS3
SQUARE FEET2,058
MLS#834932
STATUS
PROPERTY TYPEResidential - Single Family
SUBDIVISIONStonebridge
Property Description
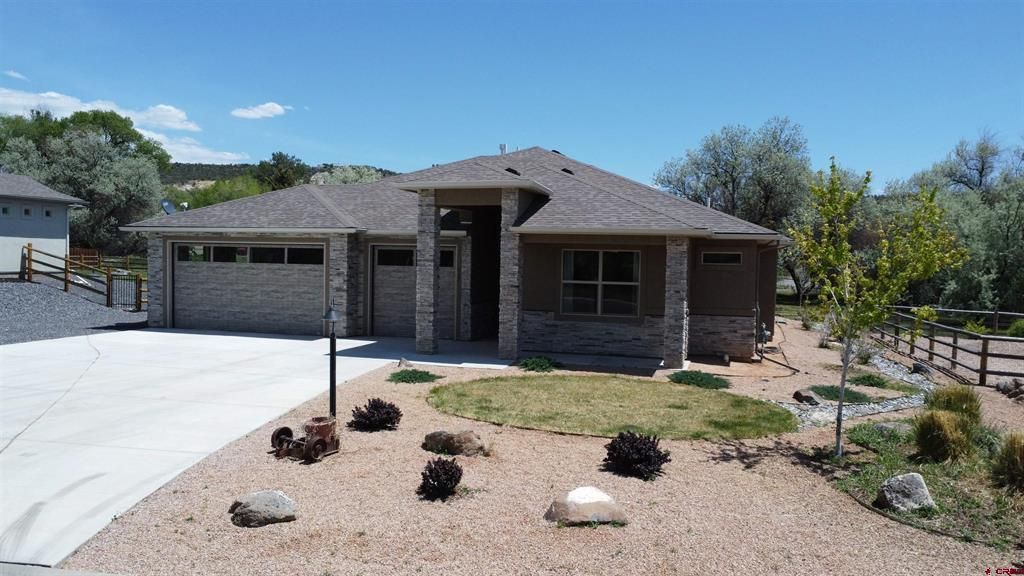
A 2,100 sq. ft. single-story home featuring high-quality finishes including wood frame, stone, and stucco materials. The interior offers a spacious 3-bedroom, 3-bathroom floor plan designed for comfortable one-level living. Situated on 0.31 acres, the property features a paved driveway and an attached 3-car garage, providing ample space for vehicles and storage. The home is designed with an open-concept feel, highlighted by vaulted ceilings and plenty of natural light. A chef-ready kitchen includes a center island, granite countertops, a pantry, and high-end appliances (range, dishwasher, disposal, and microwave). Features a private walk-in closet and a 6 piece primary bathroom with a walk in shower. Includes a dedicated mudroom and a mix of central air and ceiling fans for climate control. Built in 2023, the home is newer and well maintained and sits within the Cedaredge Golf Club neighborhood.
Property Features
Property Type: Residential - Single Family
Cooling: Central A/C
Fuel Type: Natural Gas
Garage: 3 car attached
Heating: Forced Air
Home Style: Ranch
Lot Size: 0.31 Acres
Roof Type: Architectural Shingles
Stories: 1.0
Taxes: 1,895.40
Year Built: 2023
Amenities
Window Coverings
Ceiling Fan(s)
W/D Hookup
Vaulted Ceiling
Pantry
Walk In Closet
Garage Door Opener
Landscaping
Lawn Sprinklers
Appliances
Range/Oven
Refrigerator
Dishwasher
Washer
Dryer
Disposal
Microwave
Feature Descriptions
Access: City/Town, Paved
Available Amenities: Real Estate Included
Days on Site: 10
Dining: Kitchen/Dining, Separate Dining
Exterior: Wood Frame
Fireplace: Living Room, Other
Flooring: Tile, Laminate
Foundation: Slab, Concrete
Garage Type: Attached Garage
Lot: Golf Course Near
Master Bedroom: Main Level
Sewer: Public Sewer
Square Footage (Per Level): 2058 (Main)
Water: City Water
Local Schools
High School: Cedaredge 9-12
Middle School: Cedaredge 6-8
Elementary School: Cedaredge K-5
Listed By / Shown By
Listed By
Agency Name: RE/MAX Mountain West, Inc. - Cedaredge
Agency Phone: 970-856-7369
Shown By
Agency Title: Key Realty
Agency Phone: 877-539-7589

Estimate Your Payment
Estimated Payment
$ 3,531.31 per month $3,356.23 Principal & Interest $0.08 Property Tax $175.00 Homeowner's Insurance
545 SE Stonebridge Drive | MLS# 834932
This single family home located at 545 SE Stonebridge Drive, Cedaredge, CO 81413 is currently listed for sale with an asking price of $600,000. This property was built in 2023 and has 3 bedrooms with 2058 sq. ft. SE Stonebridge Drive is located in the Stonebridge subdivision. Search Stonebridge real estate on www.ikeyrealty.com today.