
BEDS4
BATHS1 full 2 partial
SQUARE FEET1,922
MLS#1887699
STATUSActive
PROPERTY TYPEResidential - Single Family
SCHOOLCincinnati
Property Description
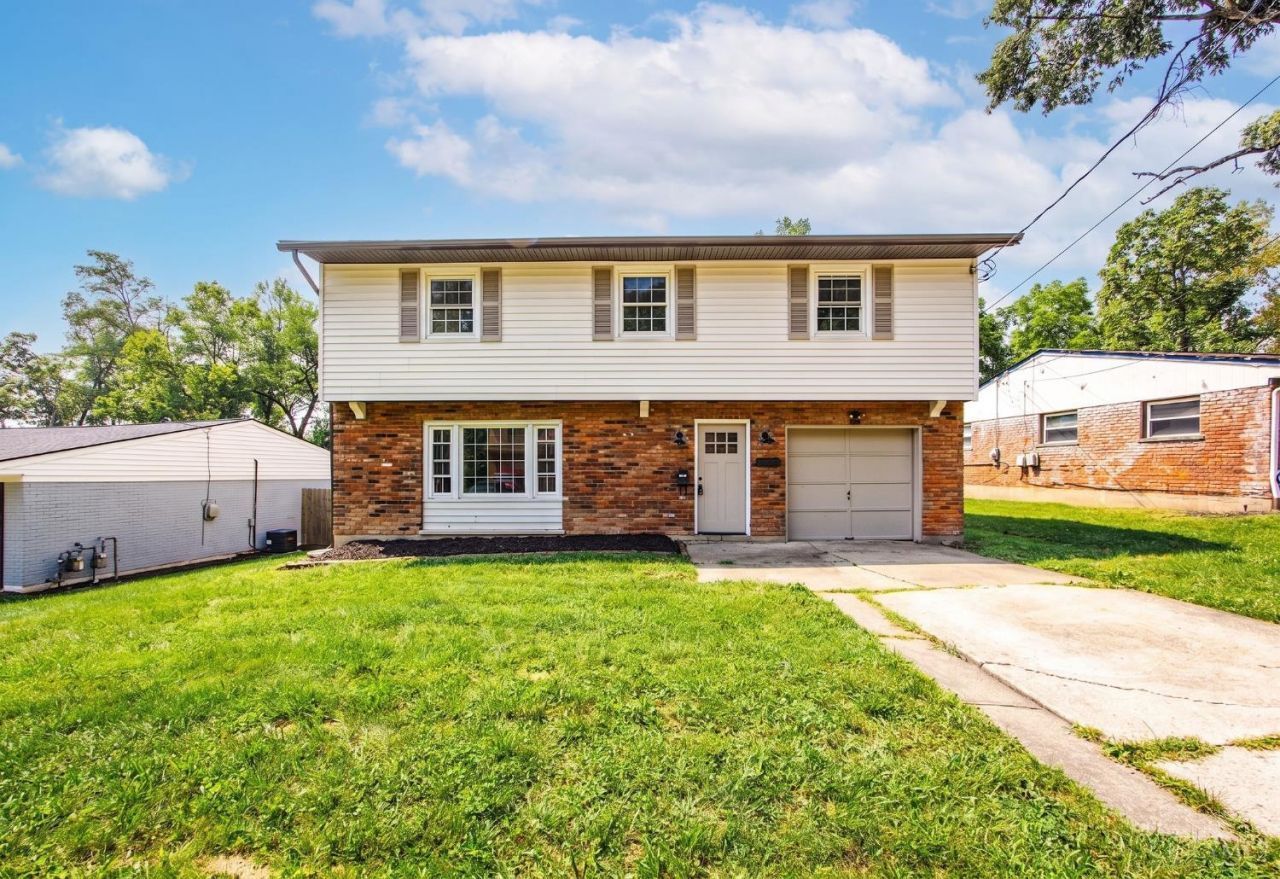
Location, Location, Location...minutes to 71 and Ridge and to the amenities of Kenwood! This renovated home features 4 bedrooms a large living room, a eat in kitchen and an oversized family room! Private Fenced backyard! New carpet upstairs (original hardwood under carpet) Large Primary Suite with attached bath and walk in closet! Guest bedrooms are very spacious! Beautifully updated baths! Covered patio that walks out to your fenced backyard. Updated kitchen with granite, newer gutters, SS appliances! Welcome Home!
Property Features
Property Type: Residential - Single Family
Basement: None
Cooling: Central Air
Garage: 1
Heating: Forced Air, Gas
Home Style: Colonial
Lot Size: 0.26 Acres
Roof Type: Shingle
Stories: 2.0
Taxes: $3,650
Year Built: 1962
Amenities
Covered Deck/Patio
Feature Descriptions
Appliances: Dishwasher, Microwave, Oven/Range, Refrigerator
Exterior: Brick
Family Room: Walkout, Laminate Floor
Foundation: Slab
Garage/Carport: Garage Attached
Gas: Natural
Kitchen: Eat-In, Vinyl Floor, Wood Cabinets, Marble/Granite/Slate
Lot Dimensions: .25
Parcel #: 520-0242-0075-00
Parking: Driveway
Primary Bathroom: Tub w/Shower
Primary Bedroom: Bath Adjoins, Walk-in Closet, Wall-to-Wall Carpet
Rooms Total: 8
Sewer: Private Sewer
Special View Info: Woods
Tax Abatement: No
Water: Public
Water Heater: Electric
Window Features: Vinyl
Room Sizes
Primary Bedroom: 20 X 11 Level - 2
Bedroom 2: 11 X 13 Level - 2
Bedroom 3: 16 X 10 Level - 2
Bedroom 4: 10 X 10 Level - 2
Breakfast Room: 8 X 10 Level - 1
Family Room: 19 X 13 Level - 1
Living Room: 18 X 11 Level - 1
Local Schools
School District: Cincinnati
Listed By / Shown By
Listed By
Agency Name: Century 21 Thacker & Assoc.
Agent Name: Rachel Nieman
Agency Phone: 513-524-2221
Shown By
Agency Title: Key Realty
Agency Phone: 877-539-7589

Estimate Your Payment
Estimated Payment
$ 2,216.92 per month $1,817.96 Principal & Interest $304.17 Property Tax $94.79 Homeowner's Insurance
5452 Ehrling Road | MLS# 1887699
This single family home located at 5452 Ehrling Road, Columbia Twp, OH 45227 is currently listed for sale with an asking price of $325,000. This property was built in 1962 and has 4 bedrooms and 1 full and 2 partial baths with 1922 sq. ft. Ehrling Road is located within the Cincinnati school district. Search Columbia Twp real estate on www.ikeyrealty.com today.