
BEDS3
BATHS3 full 1 partial
SQUARE FEET4,258
MLS#20261072064
STATUSPending
PROPERTY TYPEResidential - Single Family
SUBDIVISIONS- P E Y S T E R S M O U N D R O A D F A R M S # 06
SCHOOLUtica
Property Description
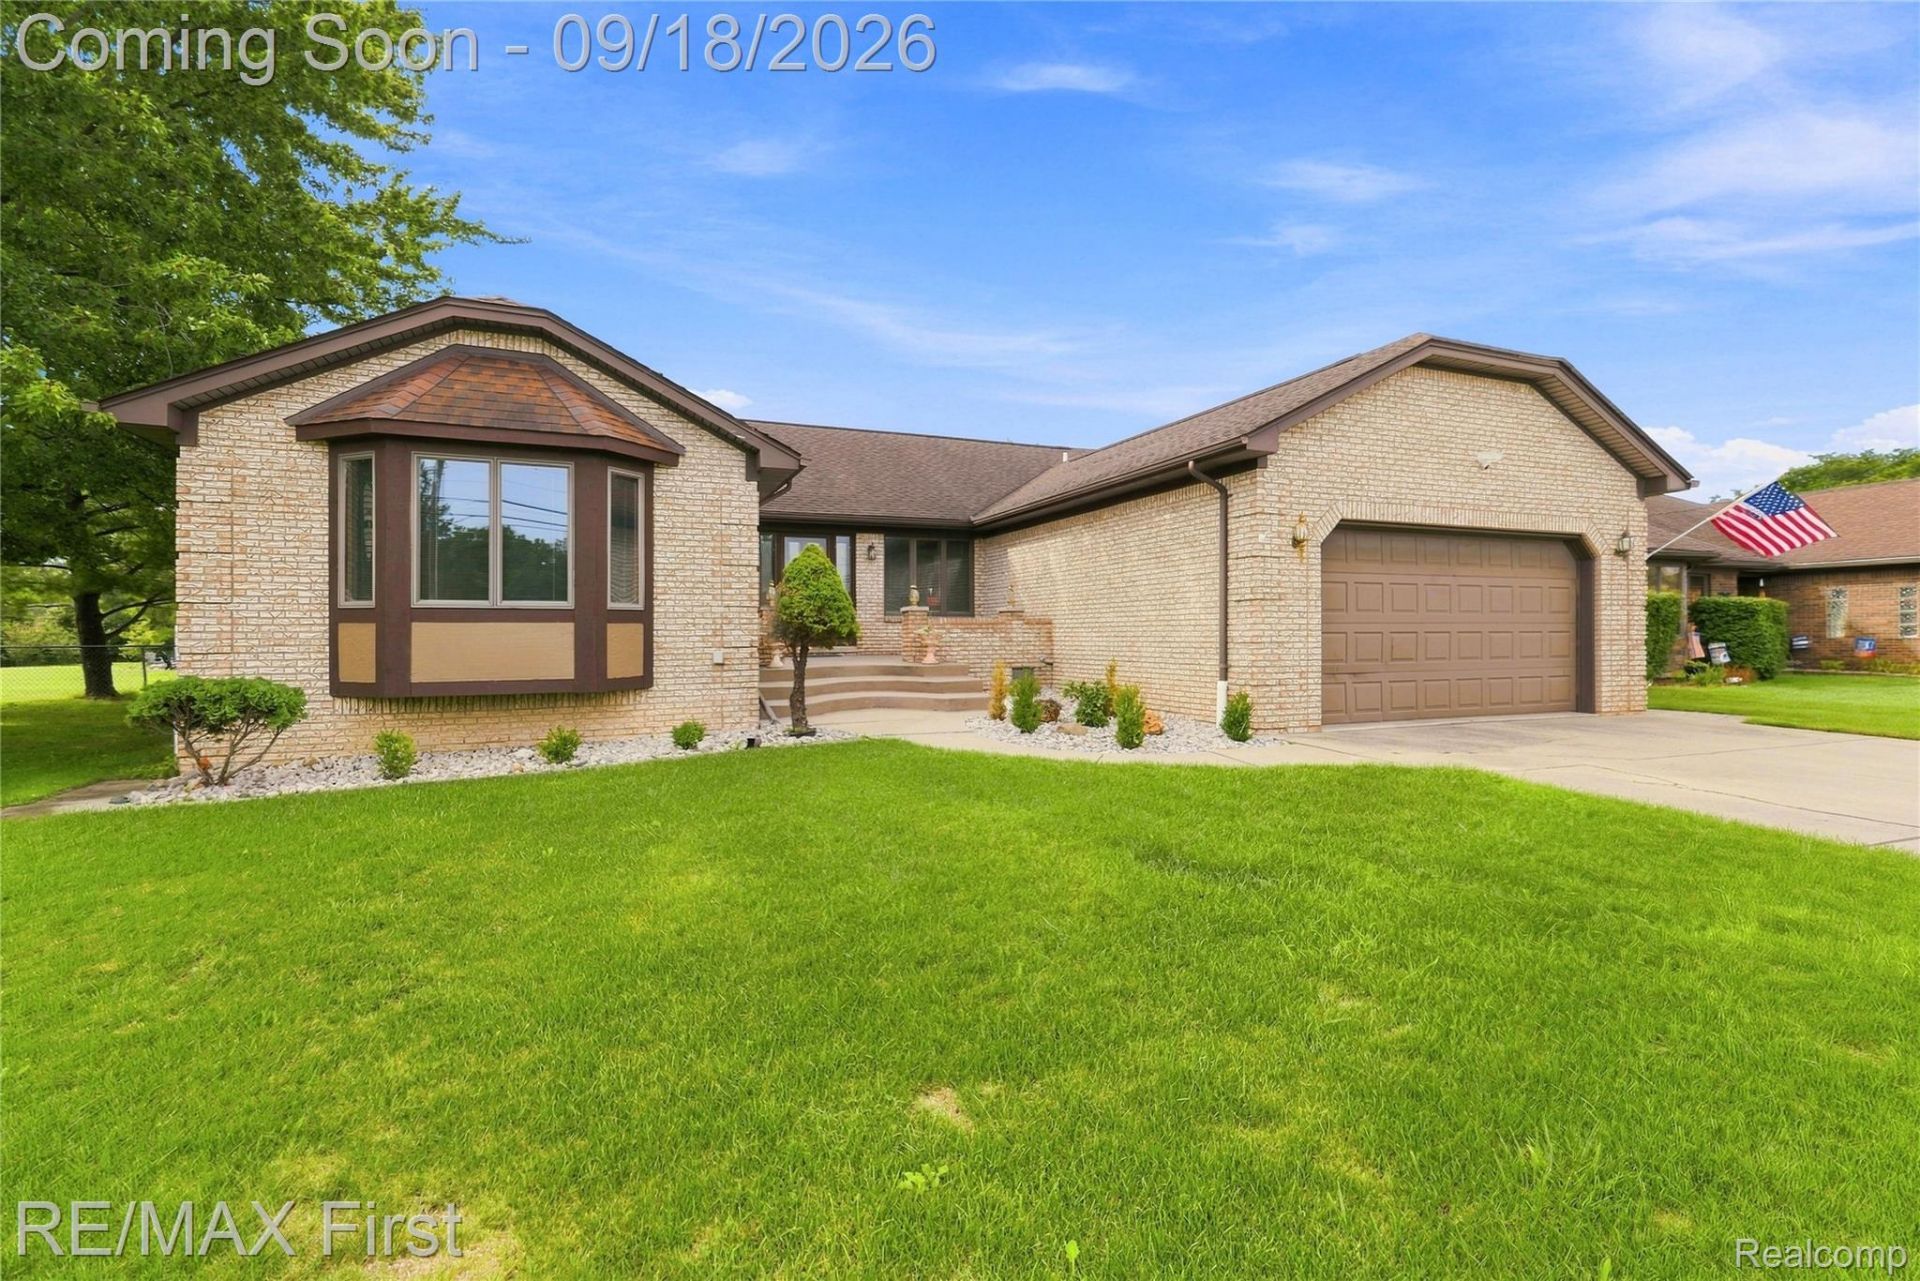
Location, Location, Location! Welcome to this Beautifully updated 3-bedroom, 3.1-bath ranch home in Sterling Heights, situated on a spacious 0.45-acre lot. The home has been extensively updated in 2025 and 2026 and is move-in ready. Updates include new flooring (2025), updated kitchen cabinetry, and 2025 Samsung appliances including refrigerator, oven, dishwasher, washer and dryer. Fresh interior painting was completed in 2026. The first floor offers an additional office/bonus room that provides flexible space for a home office, guest room, or other uses. The finished walk-out basement was completed in 2026 and provides additional living and recreation space with direct access to the backyard. Additional updates include a new furnace (2026), roof (2018), landscaping (2025), and sprinkler system. The home features approximately 2,137 sq. ft. living space, a fireplace, 2-car attached garage, and a spacious yard. Convenient location near shopping, dining, schools, parks, and major roads. Move-in ready ,This beautifully updated home offers incredible space, a fantastic lot, and a convenient location. It is sure to attract attention and won't last long! Schedule your showing today!
Property Features
Property Type: Residential - Single Family
Basement: Yes
Basement: Daylight, Finished, Full, Walk Out Access
Cooling: Ceiling Fans, Central Air
Fenced: Yes
Garage: 2 car attached
Heating: Forced Air, Natural Gas
Home Style: Ranch
Lot Size: 0.45 Acres
Roof Type: Asphalt
Stories: 1.0
Taxes: $7,832
Year Built: 1990
Amenities
Lighting
Feature Descriptions
Appliances: Dishwasher, Dryer, Free Standing Gas Range, Free Standing Refrigerator, Microwave, Washer
Community Features: Sidewalks
Days on Site: 18
Exterior: Brick
Fencing: Back Yard, Fenced
Fireplace: Basement, Living Room
Laundry: Laundry Room
Lot: Sprinklers
Lot Dimensions: 72X273
Parcel#: 1017427029
Parking: Two Car Garage, Attached, Garage Door Opener
Parking Notes: Two Car Garage, Attached, Garage Door Opener
Patio/Porch: Patio
Pets Allowed: Yes
Security: Smoke Detectors
Sewer: Public Sewer, Sewer At Street
Summer Tax: 7179
Water: Public, Waterat Street
Winter Tax: 653
Room Sizes
Bedroom: 14 X 14
Bath Full: 12 X 15
Primary Bedroom: 25 X 20
Primary Bathroom: 10 X 14
Living Room: 23 X 28
Dining Room: 20 X 15
Kitchen: 22 X 15
Bath Lav: 7 X 5
Laundry: 10 X 6
Library: 13 X 13
Local Schools
School District: Utica
Listed By / Shown By
Listed By
Agency Name: RE/MAX First
Agency Phone: 5867998000
Shown By
Agency Title: Key Realty
Agency Phone: 877-539-7589

Estimate Your Payment
Estimated Payment
$ 3,589.47 per month $2,791.26 Principal & Interest $652.67 Property Tax $145.54 Homeowner's Insurance
5454 Branch Street | MLS# 20261072064
This single family home located at 5454 Branch Street, Sterling Heights, Mi 48310 is currently listed for sale with an asking price of $499,000. This property was built in 1990 and has 3 bedrooms and 3 full and 1 partial baths with 4258 sq. ft. Branch Street is located in the S- P E Y S T E R S M O U N D R O A D F A R M S # 06 subdivision within the Utica school district. Search S- P E Y S T E R S M O U N D R O A D F A R M S # 06 real estate on www.ikeyrealty.com today.