
BEDS3
BATHS1 full 1 partial
SQUARE FEET1,780
MLS#10008442
STATUSComing Soon
PROPERTY TYPEResidential - Single Family
SUBDIVISIONRegina Coeli
SCHOOLWashington Local
Property Description
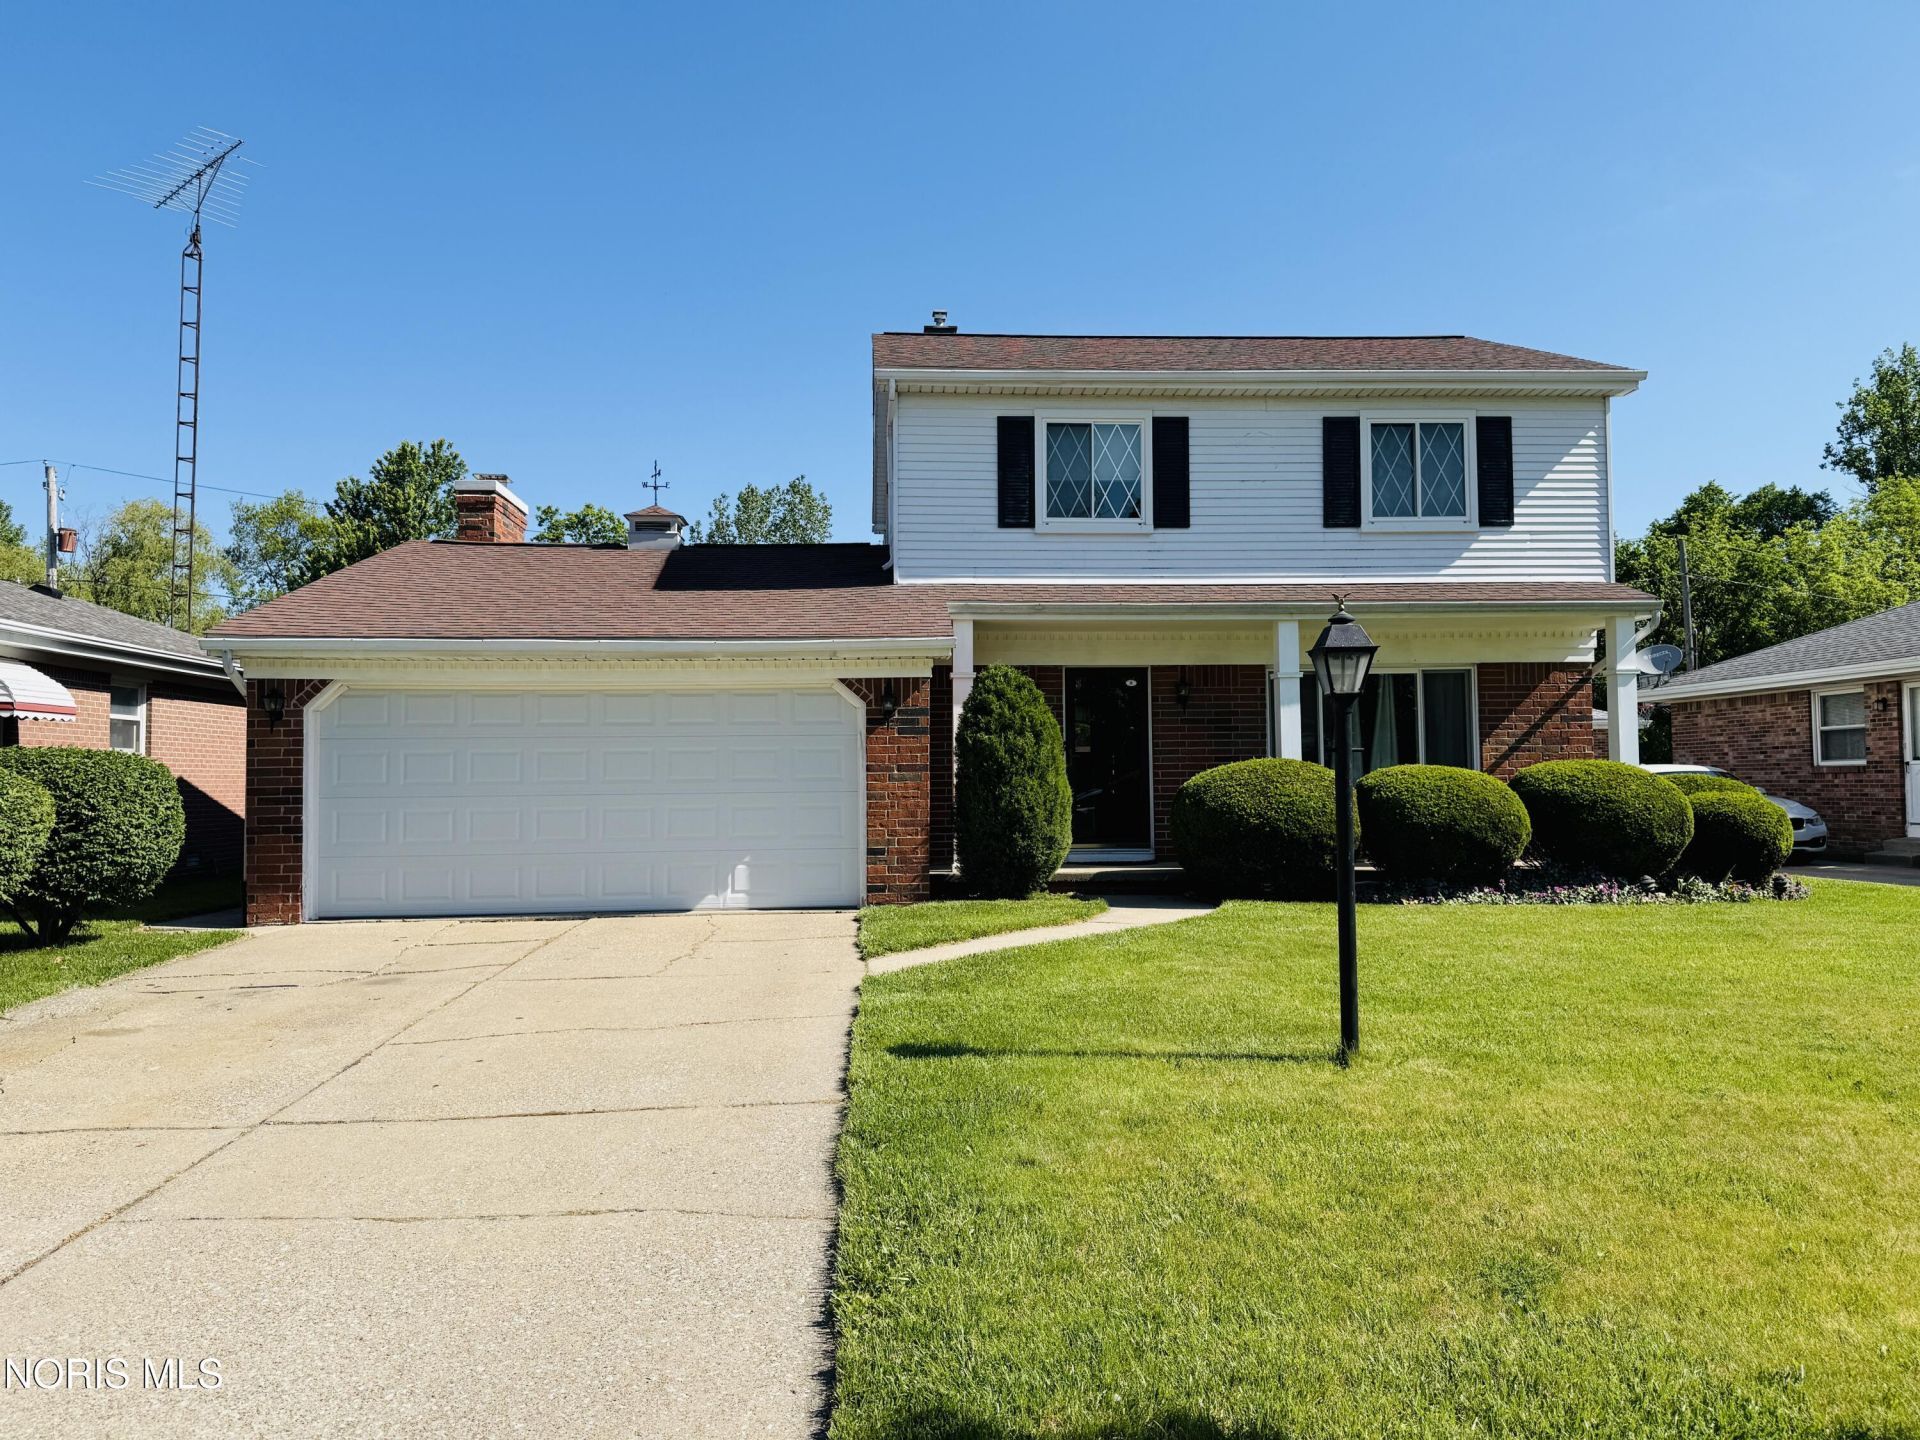
Beautiful home located in Washington Local Schools, featuring three bedrooms, one and a half baths and two car attached garage. The updated full bathroom boasts a double sink granite countertop. (2021) The spacious 20 x 11 kitchen offers abundant cabinetry and counter space, plus all appliances are included. Additional highlights include a fenced in backyard with a four-season sunroom and patio, ideal for entertaining. Recent updates include a new furnace (2020), overhead garage door and opener (2015, opener replaced 2021), and a convenient floor plan with plenty of natural light.
Property Features
Property Type: Residential - Single Family
Basement: Yes
Basement: Partially Finished
Cooling: Ceiling Fan(s), Central Air
Fireplaces: 1
Garage: 2 car attached
Heating: Forced Air, Natural Gas
Home Style: Traditional
Lot Size: 0.15 Acres
Roof Type: Shingle
Stories: 2.0
Year Built: 1968
Amenities
Ceiling Fan(s)
Crown Molding
Double Vanity
Dual Closets
Fire Pit
Feature Descriptions
Appliances: Dishwasher, Microwave, Dryer, Gas Range, Refrigerator, Washer
Community Features: Sidewalks, Street Lights
Days on Site: 1
Exterior: Brick, Vinyl Siding
Fencimg: Chain Link
Fireplace: Family Room, Glass Doors, Wood Burning
Flooring: Carpet, Luxury Vinyl, Hardwood
Laundry: In Basement
Lot: Landscaped
Lot Dimensions: 55X121
Parcel#: 23-49617
Parking: Paved, Attached Garage, Driveway, Garage Door Opener
Parking Notes: Paved, Attached Garage, Driveway, Garage Door Opener
Patio/Porch: Rear Patio, Front Porch
Security: Keyless Entry
Sewer: Public Sewer
Special View Info: Trees/Woods
Utilities: Electricity Connected, Natural Gas Available, Sewer Connected, Water Connected
Water: Public
Room Sizes
Primary Bedroom 1: Level - Upper
Bedroom 2: Level - Upper
Family Room: Level - Main
Sun Room: Level - Main
Utility Room: Level - Lower
Bedroom 3: Level - Upper
Living Room: Level - Main
Kitchen: Level - Main
Other: Level - Lower
Local Schools
High School: Whitmer
Middle School: None
Elementary School: Greenwood
School District: Washington Local
Listed By / Shown By

Listed By
Agency Name: Key Realty
Agent Name: Bill Van Wormer
Agency Phone: (419) 260-4221
Estimate Your Payment
Estimated Payment
$ 1,411.90 per month $1,341.93 Principal & Interest $0.00 Property Tax (data not provided by mls) $69.97 Homeowner's Insurance
546 Coeli Drive | MLS# 10008442
This single family home located at 546 Coeli Drive, Toledo, OH 43612 is currently listed for sale by Key Realty, with an asking price of $239,900. This property was built in 1968 and has 3 bedrooms and 1 full and 1 partial baths with 1780 sq. ft. Coeli Drive is located in the Regina Coeli subdivision within the Washington Local school district. Search Regina Coeli real estate on www.ikeyrealty.com today.