
BEDS3
BATHS2 full
SQUARE FEET1,592
MLS#26024843
STATUSPending
PROPERTY TYPEResidential - Single Family
SUBDIVISIONDundee Ridge
SCHOOLDundee
Property Description
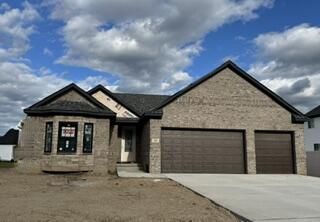
This beautiful 3-bedroom/2-bath ranch home, has an open floor plan and provides a warm and inviting area to entertain, with 9 ceilings and a gas fireplace. The stunning custom kitchen with a nook offers abundant storage, an oversized island, and a raised snack bar for ample seating. The master bathroom has a 3x5 shower with a bench and a European glass shower door. Custom molding and wainscot package, with beautiful custom ceramic tile in the bathrooms and laundry room. The 3-car garage has an 8 height opening and 2 feet of extra depth, is insulated and drywalled. The large basement is plumbed for a bathroom with an egress window, and it is a blank canvas waiting for you to finish. 30-year dimensional shingles
Property Features
Property Type: Residential - Single Family
Basement: Full
Fireplaces: 1
Garage: 3 car attached
Heating: ENERGY STAR Qualified Equipment, Forced Air
Home Style: Ranch
Lot Size: 0.17 Acres
Roof Type: Asphalt
Taxes: $52
Year Built: 2026
Feature Descriptions
Appliances: Dishwasher, Disposal
Association Amenities: Pets Allowed
Association Fee Includes: Other
Days on Site: 100
Exterior: Brick, Concrete, Stone, Vinyl Siding
Fireplace: Family Room, Gas Log
Fireplace Y/N: Yes
Flooring: Carpet, Laminate, Tile
HOA: Yes
HOA Fee: 250/Annually
Home Warranty: Yes
Interior: Ceiling Fan(s), Center Island, Pantry
Laundry: Gas Dryer Hookup, Laundry Room, Main Level, Sink, Washer Hookup
Lot: Level, Sidewalk
Lot Dimensions: 66.95x111.41x115.04x67.70
Parcel Number: 5842-126-259-00
Parking: Garage Faces Front, Attached
Patio/Porch: Porch(es)
Road Surface: Paved
Rooms Total: 9
Sewer: Public
Sub Type: Single Family Residence
Utilities: Phone Available, Natural Gas Available, Electricity Available, Cable Available, Natural Gas Connected
Water: Public
Window: Screens, Insulated Windows, Bay/Bow
Local Schools
High School: Dundee Community High School
Middle School: Dundee Middle School
Elementary School: Dundee Elementary School
School District: Dundee
Listed By / Shown By
Listed By
Agency Name: Duggan Realty
Agent Name: Brian Duggan
Agency Phone: 734-776-4663
Shown By
Agency Title: Key Realty
Agency Phone: 877-539-7589
 | The property comes from the Member MLS's of the Michigan Regional Information Center, LLC (MichRIC). Copyright 2026 Michigan Regional Information Center, LLC (MichRIC). All rights reserved. Information deemed reliable, but not guaranteed. Data Last Updated 09/03/2026. |
Estimate Your Payment
Estimated Payment
$ 2,429.11 per month $2,304.61 Principal & Interest $4.33 Property Tax $120.17 Homeowner's Insurance
546 Falcon Drive Drive, Unit 259 | MLS# 26024843
This single family home located at 546 Falcon Drive Drive, Unit 259, Dundee, MI 48131 is currently listed for sale with an asking price of $412,000. This property was built in 2026 and has 3 bedrooms and 2 full baths with 1592 sq. ft. Falcon Drive Drive, Unit 259 is located in the Dundee Ridge subdivision within the Dundee school district. Search Dundee Ridge real estate on www.ikeyrealty.com today.