
BEDS4
BATHS2 full 1 partial
SQUARE FEET4,002
MLS#202630879
STATUSActive
PROPERTY TYPEResidential - Single Family
SCHOOLElkhart Community Schools
Property Description
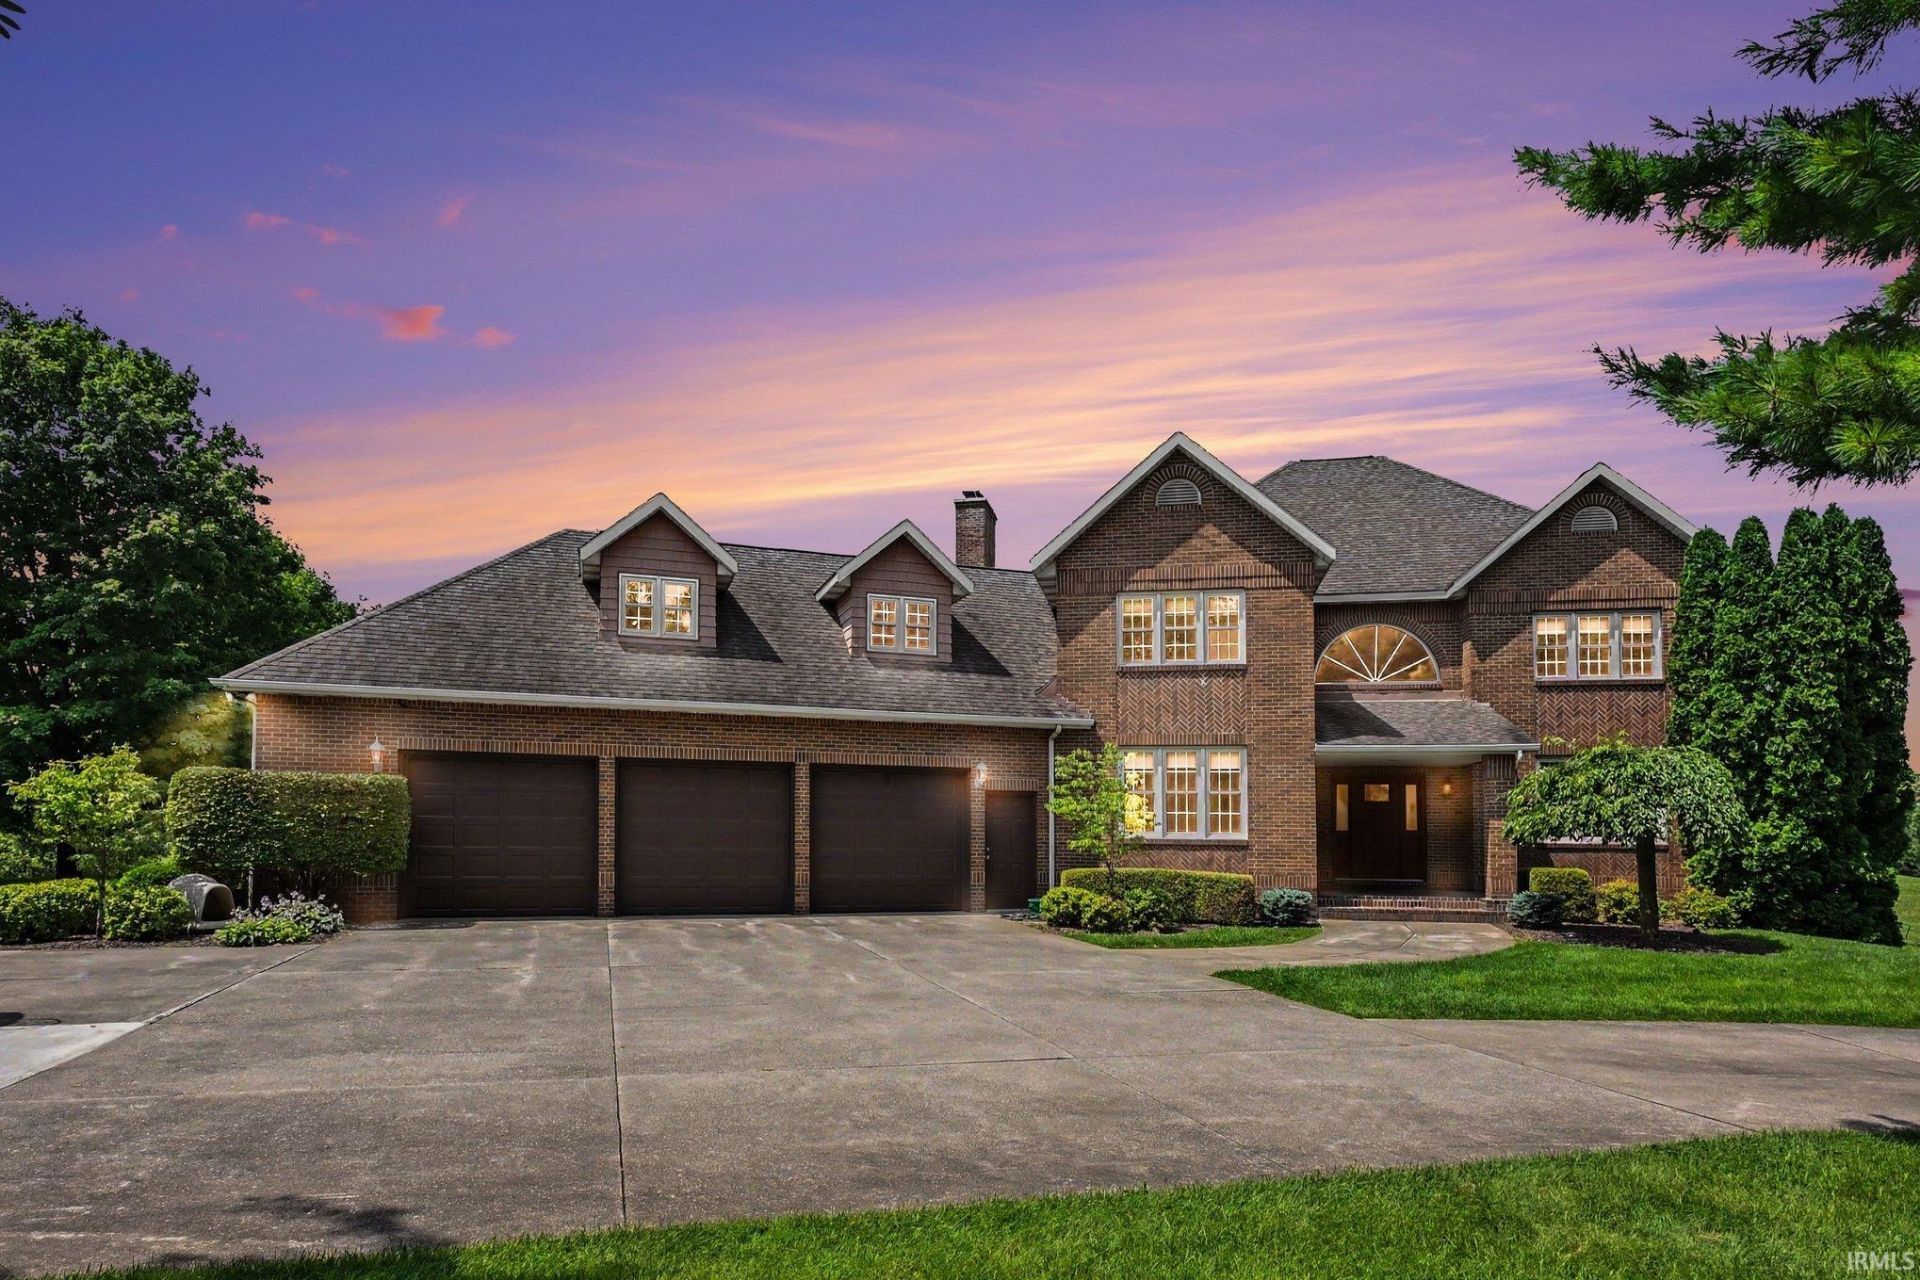
Welcome to an extraordinary private estate where luxury, space, and opportunity come together on 20 picturesque acres. Tucked among mature trees with rolling lawns, open pasture, and wooded privacy, this custom all-brick home offers the perfect blend of elegance and peaceful country living. Inside, you'll find a spacious great room with a stunning brick fireplace and oversized windows, a beautifully appointed kitchen with granite countertops and abundant cabinetry, and a generous primary suite with a spa-like bath and whirlpool tub. A 3-car attached garage and versatile 40 x 48 barn provide endless possibilities for hobbies or equipment. A 6-acre invisible pet fence is already installed, creating a secure outdoor space where your four-legged family members can safely roam and explore. Bonus, an another 1,980 sqft full unfinished lower-level walk out. This is a rare opportunity to own an exceptional estate that offers the perfect balance of luxury, privacy, and room to enjoy the outdoors.
Property Features
Property Type: Residential - Single Family
Basement: Walk-Out Basement, Unfinished
Cooling: Central Air
Fireplaces: 1
Garage: 3 car attached
Heating: Gas, Forced Air
Home Style: Traditional
Lot Size: 20.44 Acres
Stories: 2.0
Taxes: $5,562
Year Built: 1989
Feature Descriptions
Above Grade Finished SQFT: 4002
Amenities: Closet(s) Walk-in, Countertops-Stone, Crown Molding, Foyer Entry, Patio Open, Twin Sink Vanity, Wiring-Security System, Formal Dining Room
Days on Site: 24
Exterior: Brick
Fireplace: Living/Great Rm
Garage SQFT: 1134
Lot: Irregular
Lot Dimensions: irregular
Number of Rooms: 15
Sale Inclusions: Dishwasher, Microwave, Refrigerator, Washer, Window Treatments, Cooktop-Gas, Dryer-Gas, Oven-Double
Sewer: Septic
Total Finished SQFT: 4002
Water: Well
Room Sizes
Bedroom 1: 19x22 Level - Upper
Bedroom 2: 14x14 Level - Upper
Bedroom 3: 12x13 Level - Upper
Bedroom 4: 12x13 Level - Upper
Local Schools
High School: Elkhart
Middle School: Pierre Moran
Elementary School: Eastwood
School District: Elkhart Community Schools
Listed By / Shown By
Listed By
Agency Name: Berkshire Hathaway HomeServices Elkhart
Agency Contact: Office: 574-293-1010
Agent Name: Lori Snyder
Shown By
Agency Title: Key Realty
Agency Phone: 877-539-7589

IDX information is provided exclusively for consumers’ personal, non-commercial use and may not be used for any purpose other than to identify prospective properties consumers may be interested in purchasing. Data is deemed reliable but is not guaranteed accurate by the MLS
Estimate Your Payment
Estimated Payment
$ 8,997.30 per month $8,110.89 Principal & Interest $463.50 Property Tax $422.92 Homeowner's Insurance
54671 Colonial Ridge Drive | MLS# 202630879
This single family home located at 54671 Colonial Ridge Drive, Bristol, IN 46507 is currently listed for sale with an asking price of $1,450,000. This property was built in 1989 and has 4 bedrooms and 2 full and 1 partial baths with 4002 sq. ft. Colonial Ridge Drive is located within the Elkhart Community Schools school district. Search Bristol real estate on www.ikeyrealty.com today.