
BEDS4
BATHS1 full 1 partial
SQUARE FEET2,045
MLS#20261040166
STATUS(Short Sale) - Pending
PROPERTY TYPEResidential - Single Family
SUBDIVISIONL A K E O A K L A N D W O O D S # 2
SCHOOLClarkston
Property Description
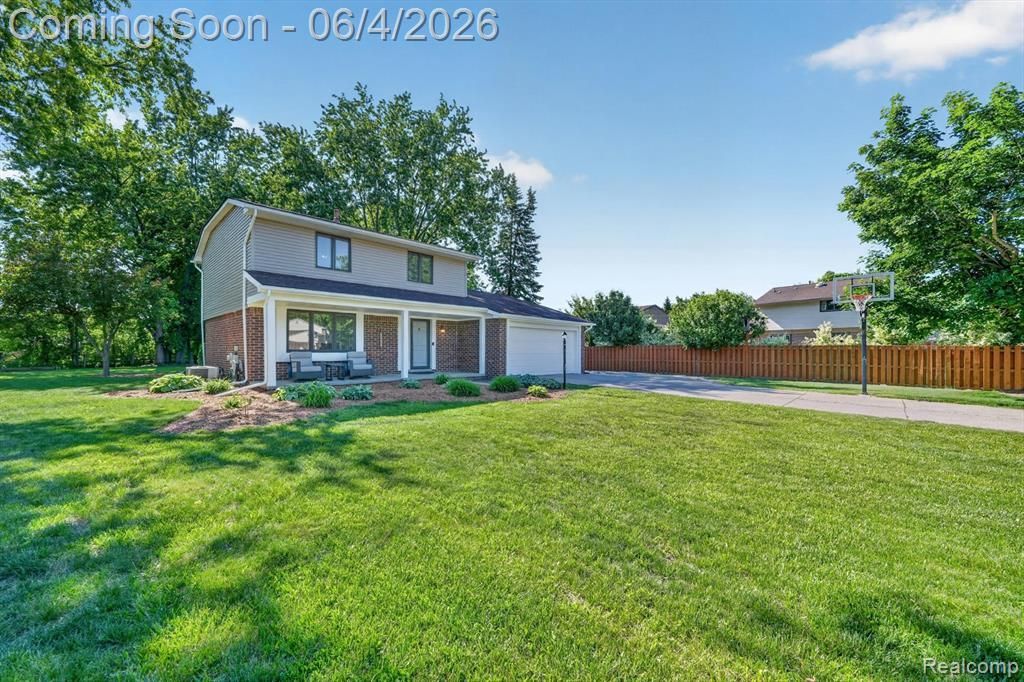
Welcome home to this spacious 4-bedroom Colonial located on a quiet cul-de-sac in a convenient location within a highly desirable school district. This spacious 4- bedroom home features brand-new vinyl siding, new gutters, and a newer air conditioning system for added comfort. Enjoy a large backyard, perfect for outdoor entertaining, gardening, play, or relaxation. This home offers a combination of a desired location, updates, and outdoor space making this house your new home!
Property Features
Property Type: Residential - Single Family
Basement: Partially Finished
Basement: Yes
Garage: 2 car attached
Heating: Forced Air, Natural Gas
Home Style: Colonial
Lot Size: 0.34 Acres
Roof Type: Asphalt
Stories: 2.0
Taxes: $2,714
Year Built: 1977
Feature Descriptions
Appliances: Dishwasher, Dryer, Free Standing Gas Range, Free Standing Refrigerator, Washer, Water Softener Owned
Days on Site: 61
Exterior: Aluminum Siding, Brick
Fireplace: Family Room, Wood Burning
Lot Dimensions: 80X117X133X209
Parcel#: 0834228001
Parking: Two Car Garage, Attached
Parking Notes: Two Car Garage, Attached
Patio/Porch: Deck, Patio, Porch
Sewer: Public Sewer
Summer Tax: 1779
Water: Public
Winter Tax: 935
Room Sizes
Bedroom: 12 X 9
Living Room: 16 X 12
Family Room: 24 X 22
Kitchen: 14 X 12
Local Schools
School District: Clarkston
Listed By / Shown By
Listed By
Agency Name: Golden Key Realty Group LLC
Agency Phone: 2484226962
Shown By
Agency Title: Key Realty
Agency Phone: 877-539-7589

Estimate Your Payment
Estimated Payment
$ 2,286.05 per month $1,957.80 Principal & Interest $226.17 Property Tax $102.08 Homeowner's Insurance
5469 Pheasant Run Road | MLS# 20261040166
This single family home located at 5469 Pheasant Run Road, Clarkston, Mi 48346 is currently listed for sale with an asking price of $350,000. This property was built in 1977 and has 4 bedrooms and 1 full and 1 partial baths with 2045 sq. ft. Pheasant Run Road is located in the L A K E O A K L A N D W O O D S # 2 subdivision within the Clarkston school district. Search L A K E O A K L A N D W O O D S # 2 real estate on www.ikeyrealty.com today.