
BEDS3
BATHS2 full
SQUARE FEET1,064
MLS#260008186
STATUSActive Under Contract-Show
PROPERTY TYPEResidential - Single Family
SUBDIVISIONStone Canyon Phase 2
Property Description
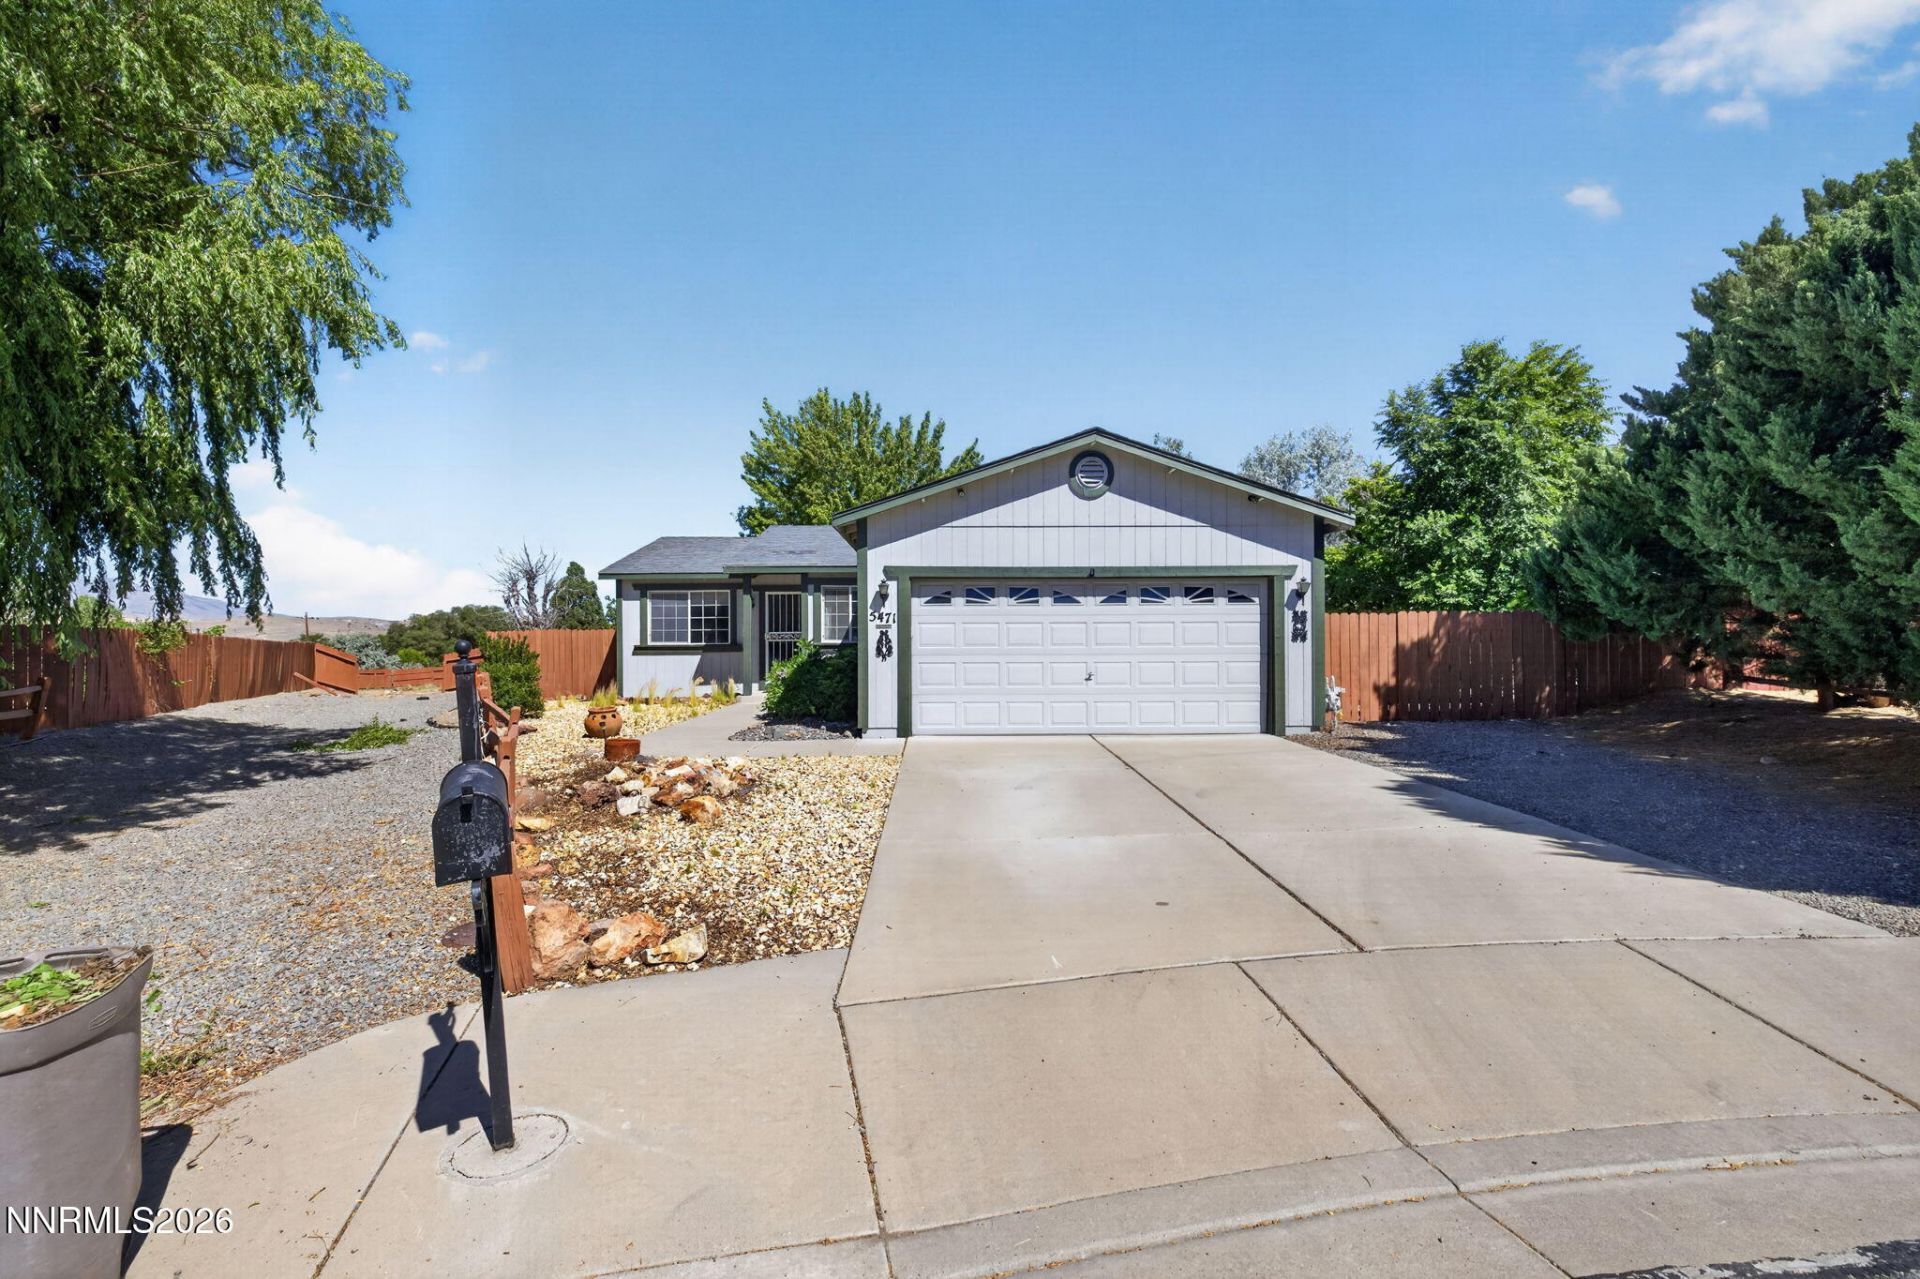
Tucked away on a cul-de-sac, this inviting 3-bedroom, 2-bath home offers beautiful mountain views, a spacious lot, and the flexibility today's buyers are looking for. Stay comfortable year-round with a new A/C system, and enjoy the convenience of the included washer, dryer, and refrigerator. RV parking provides plenty of space for your RV, trailer, or additional vehicles. While the home could benefit from some updating and personal touches, it offers a fantastic opportunity to make it your own and build equity. Conveniently located near shopping, dining, and major roadways, this property is full of potential and ready for its next owner.
Property Features
Property Type: Residential - Single Family
Cooling: Central Air
Garage: 2 car attached
Heating: Forced Air, Natural Gas
Lot Size: 0.24 Acres
Roof Type: Composition, Pitched
Stories: 1.0
Taxes: $1,497
Year Built: 1996
Amenities
Ceiling Fan(s)
High Ceilings
Dog Run
Feature Descriptions
Additional Rooms: None
City Limits: Yes
Construction Type: Site/Stick-Built
Cooling Y/N: Yes
Days on Site: 33
Dining: Kitchen Combination
Exterior: Wood Siding
Fencing: Back Yard
Flooring: Carpet, Laminate
Foundation: Crawl Space
Heating Y/N: Yes
HOA Fee: $45/MonthlyAppliances:
HOA Y/N: Yes
Kitchen: Built-In Microwave, Electric Cooktop
Laundry Features: Laundry Closet
Living Room: Ceiling Fan(s), High Ceilings
Lot Features: Level
Master Bedroom: Tub/Shower Combination
OtherStructures: Shed(s)
Parcel #: 504-501-18
Parking: Attached, Garage, RV Access/Parking
Patio/Porch: Patio, Uncovered
Road Frontage: Public
Road Responsibility: Public Maintained Road
Security Features: None
Sewer: Public Sewer
Special View Info: Mountain(s)
Sprinklers: None
SQFT Living: 1064
Utilities: Electricity Connected, Natural Gas Connected, Sewer Connected, Water Connected, Cellular Coverage, Internet Available, Water Meter Installed
Water: Public
Water Rights Y/N: No
Window Features: Double Pane Windows, Vinyl Frames
Local Schools
High School: Hug
Middle School: Desert Skies
Elementary School: Sun Valley
Listed By / Shown By
Listed By
Agency Name: Elevate Realty
Agent Name: Cassie Craig
Agency Phone: 775-243-6598
Agent Phone: 775-636-1844
Shown By
Agency Title: Key Realty
Agency Phone: 877-539-7589

Estimate Your Payment
Estimated Payment
$ 2,478.87 per month $2,237.46 Principal & Interest $124.75 Property Tax $116.67 Homeowner's Insurance
5471 Cabin Court | MLS# 260008186
This single family home located at 5471 Cabin Court, Sun Valley, NV 89433 is currently listed for sale with an asking price of $399,995. This property was built in 1996 and has 3 bedrooms and 2 full baths with 1064 sq. ft. Cabin Court is located in the Stone Canyon Phase 2 subdivision. Search Stone Canyon Phase 2 real estate on www.ikeyrealty.com today.