
BEDS3
BATHS2 full
SQUARE FEET904
MLS#260013064
STATUSActive Under Contract-No Show
PROPERTY TYPEResidential - Single Family
SUBDIVISIONStone Canyon Phase 2
Property Description
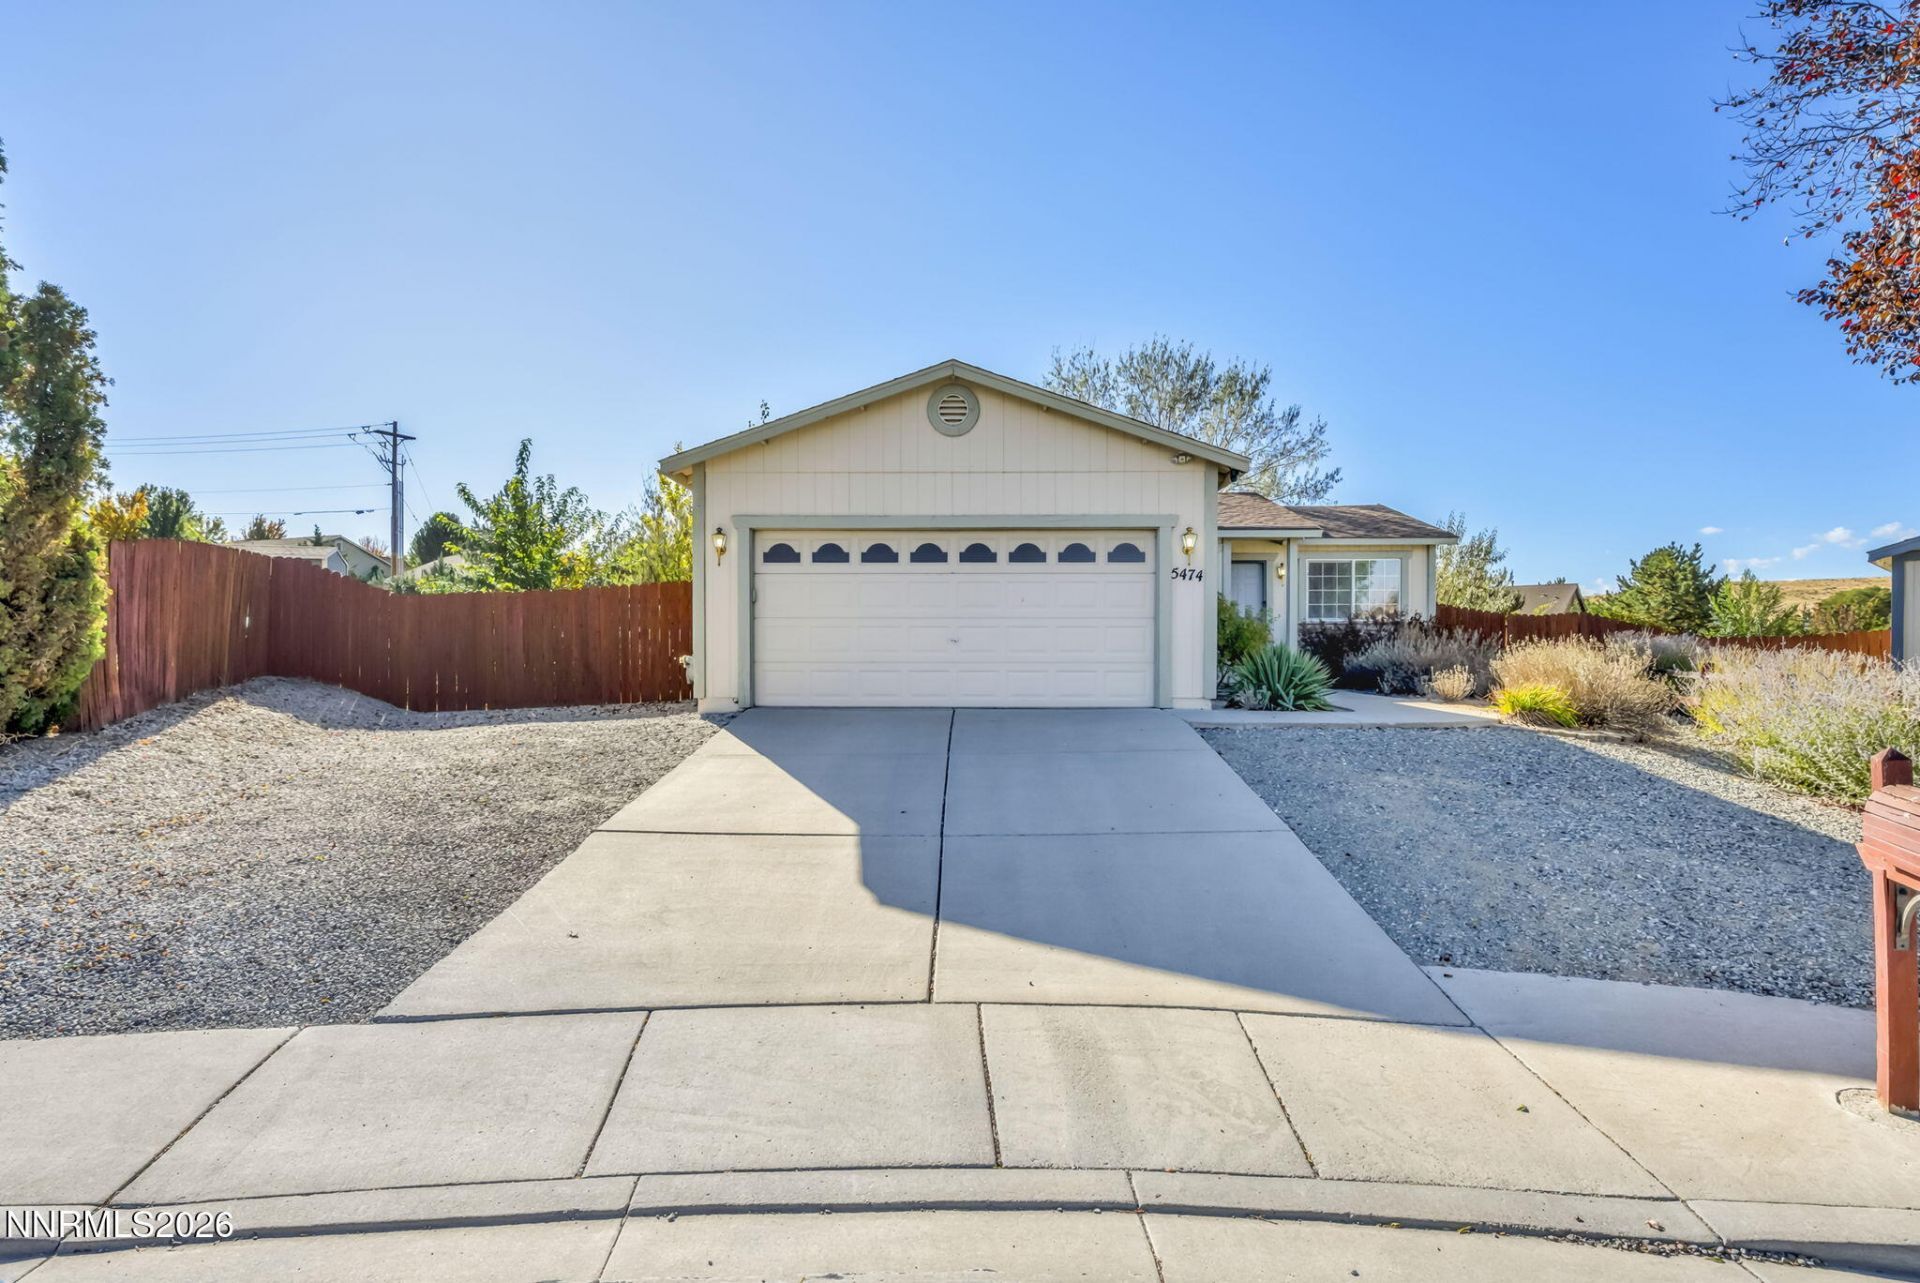
Welcome to the Highland Ranch community! This 3-bedroom, 2-bathroom home features a freshly painted interior, offering a clean slate for the next owner. Outside, enjoy a variety of trees, including apple, pear, choke cherry, plum, and Russian olive, with a drip irrigation system in place to help keep them watered. RV parking adds extra flexibility for your recreational vehicles, toys, or additional parking needs. Whether you're looking for your first home, more room to spread out, or a place to make your own, this property is full of possibilities. Come see what this home has to offer!
Property Features
Property Type: Residential - Single Family
Cooling: Central Air, Electric
Garage: 2 car attached
Heating: Electric, Natural Gas
Lot Size: 0.19 Acres
Roof Type: Composition, Shingle
Stories: 1.0
Taxes: $697
Year Built: 1996
Amenities
Ceiling Fan(s)
Feature Descriptions
Additional Rooms: None
City Limits: Yes
Construction Type: Site/Stick-Built
Cooling Y/N: Yes
Days on Site: 19
Dining: Kitchen Combination
Exterior: Wood Siding
Fencing: Back Yard
Flooring: Carpet, Ceramic Tile, Linoleum
Foundation: Crawl Space
Heating Y/N: Yes
HOA Fee: $45/MonthlyAppliances:
HOA Y/N: Yes
Kitchen: Built-In Dishwasher, Built-In Microwave, Built-In Single Oven, Disposal, Electric Cooktop
Laundry Features: In Hall
Living Room: Ceiling Fan(s), Separate/Formal Room
Lot Features: Cul-De-Sac, Landscaped, Level
Master Bedroom: Tub/Shower Combination
OtherStructures: None
Parcel #: 504-501-21
Parking: Attached, Garage, Garage Door Opener, RV Access/Parking
Patio/Porch: Patio, Uncovered
Road Frontage: Public
Road Responsibility: Public Maintained Road
Security Features: Smoke Detector(s)
Sewer: Public Sewer
Special View Info: Mountain(s)
Sprinklers: Drip System
SQFT Living: 904
Utilities: Cable Available, Electricity Available, Natural Gas Available, Water Available, Internet Available
Water: Public
Water Rights Y/N: No
Window Features: Double Pane Windows, Vinyl Frames
Local Schools
High School: Hug
Middle School: Desert Skies
Elementary School: Sun Valley
Listed By / Shown By
Listed By
Agency Name: Real Broker LLC
Agent Name: Ashley Whittaker
Agency Phone: 775-406-1946
Agent Phone: 602-705-3055
Shown By
Agency Title: Key Realty
Agency Phone: 877-539-7589

Estimate Your Payment
Estimated Payment
$ 2,323.96 per month $2,153.58 Principal & Interest $58.08 Property Tax $112.29 Homeowner's Insurance
5474 Cabin Court | MLS# 260013064
This single family home located at 5474 Cabin Court, Sun Valley, NV 89433 is currently listed for sale with an asking price of $385,000. This property was built in 1996 and has 3 bedrooms and 2 full baths with 904 sq. ft. Cabin Court is located in the Stone Canyon Phase 2 subdivision. Search Stone Canyon Phase 2 real estate on www.ikeyrealty.com today.