
BEDS2
BATHS2 full
SQUARE FEET1,704
MLS#202629295
STATUSPending
PROPERTY TYPEResidential - Single Family
SUBDIVISIONNorthbridge Valley
SCHOOLPenn-Harris-Madison School Corp.
Property Description
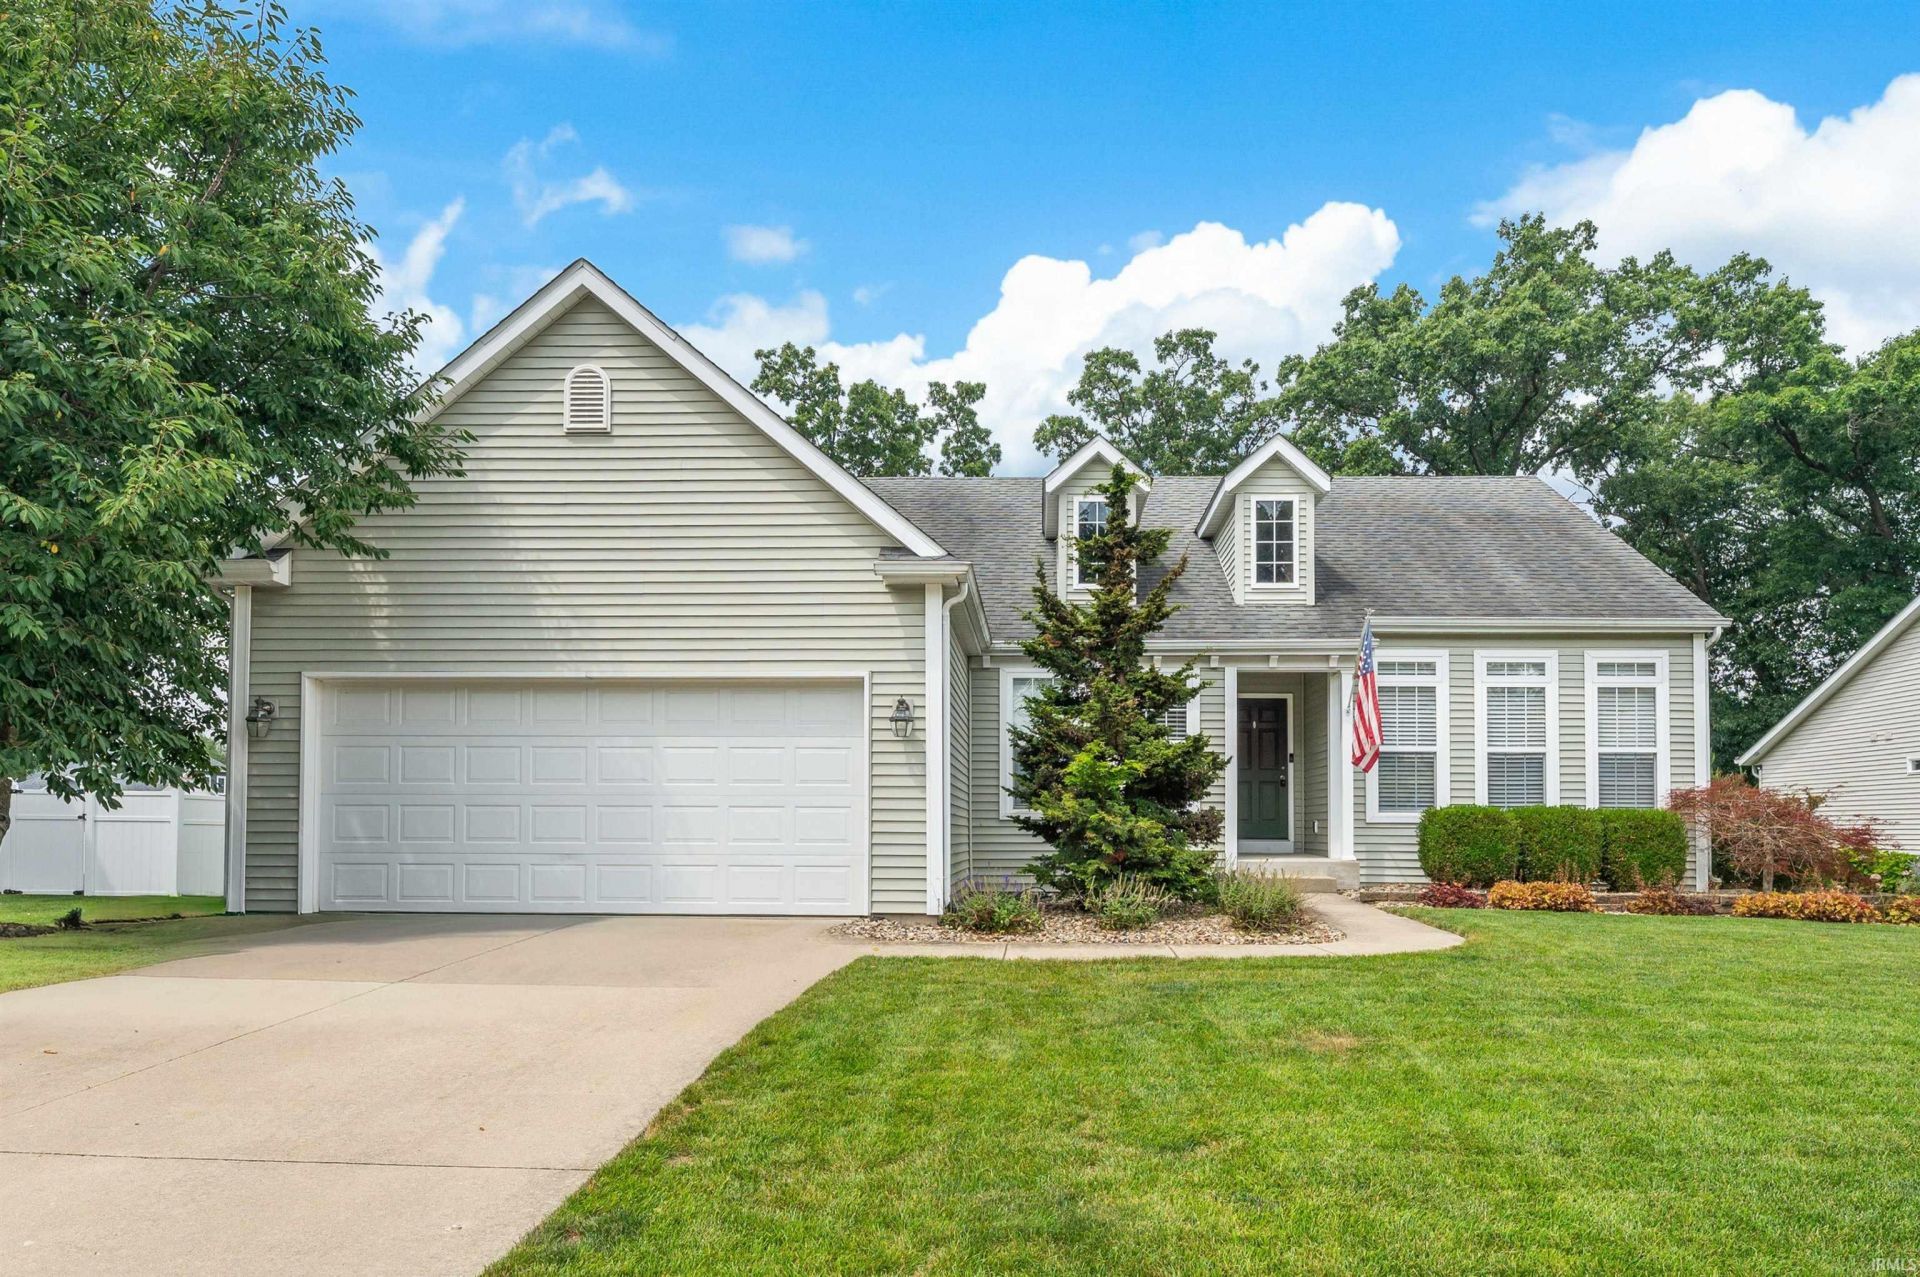
Multiple offers on property. Best and final due Thursday July 23rd by 12:00 with seller response deadline no sooner than 4pm. Beautiful ranch style home in Northbridge Valley Subdivision! This property boasts an abundance of natural light throughout and showcases an open floor plan with a large kitchen, formal living room with fireplace, dining room and sunroom area. Primary ensuite has been professionally remodeled with a double sink vanity, walk-in shower and tile floors along with a large walk-in closet with custom California Closets. The unfinished basement has 9 foot ceilings, two daylight windows and is ready to be finished! Main floor laundry, city water and sewer plus Penn Schools are some of the perks! Enjoy the gazebo overlooking the large backyard during the remaining summer months.
Property Features
Property Type: Residential - Single Family
Basement: Full Basement, Unfinished
Basement: Yes
Cooling: Central Air
Fireplaces: 1
Garage: 2 car attached
Heating: Gas, Forced Air
Lot Size: 0.35 Acres
Stories: 1.0
Taxes: $5,967
Year Built: 2009
Feature Descriptions
Above Grade Finished SQFT: 1704
Amenities: 1st Bdrm En Suite, Closet(s) Walk-in, Deck Open, Detector-Smoke, Disposal, Dryer Hook Up Electric, Garage Door Opener, Irrigation System, Open Floor Plan, Main Level Bedroom Suite, Formal Dining Room, Main Floor Laundry, Sump Pump, Washer Hook-Up
Days on Site: 25
Exterior: Vinyl
Fireplace: Living/Great Rm, Gas Log
Garage SQFT: 400
HOA Fees($): $200/ Annually
Lot: Level
Lot Dimensions: 90x167
Number of Rooms: 9
Sale Inclusions: Dishwasher, Microwave, Refrigerator, Washer, Dryer-Electric, Oven-Electric, Range-Electric, Sump Pump, Water Heater Gas, Water Softener-Owned, Window Treatment-Blinds, Gazebo
Sewer: City
Total Finished SQFT: 1704
Water: City
Room Sizes
Bedroom 1: 16x11 Level - Main
Bedroom 2: 12x11 Level - Main
Dining Room: 12x10 Level - Main
Kitchen: 17x16 Level - Main
Living Room: 24x18 Level - Main
Laundry: 9x5 Level - Main
Local Schools
High School: Penn
Middle School: Schmucker
Elementary School: Elsie Rogers
School District: Penn-Harris-Madison School Corp.
Listed By / Shown By
Listed By
Agency Name: Howard Hanna SB Real Estate
Agency Contact: Ofc: 574-207-7777
Agent Name: Ashley Smith
Shown By
Agency Title: Key Realty
Agency Phone: 877-539-7589

IDX information is provided exclusively for consumers’ personal, non-commercial use and may not be used for any purpose other than to identify prospective properties consumers may be interested in purchasing. Data is deemed reliable but is not guaranteed accurate by the MLS
Estimate Your Payment
Estimated Payment
$ 2,233.44 per month $1,650.15 Principal & Interest $497.25 Property Tax $86.04 Homeowner's Insurance
54841 Baton Rouge Court | MLS# 202629295
This single family home located at 54841 Baton Rouge Court, Osceola, IN 46561 is currently listed for sale with an asking price of $295,000. This property was built in 2009 and has 2 bedrooms and 2 full baths with 1704 sq. ft. Baton Rouge Court is located in the Northbridge Valley subdivision within the Penn-Harris-Madison School Corp. school district. Search Northbridge Valley real estate on www.ikeyrealty.com today.