
BEDS3
BATHS2 full
SQUARE FEET2,281
MLS#20261052947
STATUS(Short Sale) - Pending
PROPERTY TYPEResidential - Single Family
SUBDIVISIONJ O H N F O R D
SCHOOLDearborn
Property Description
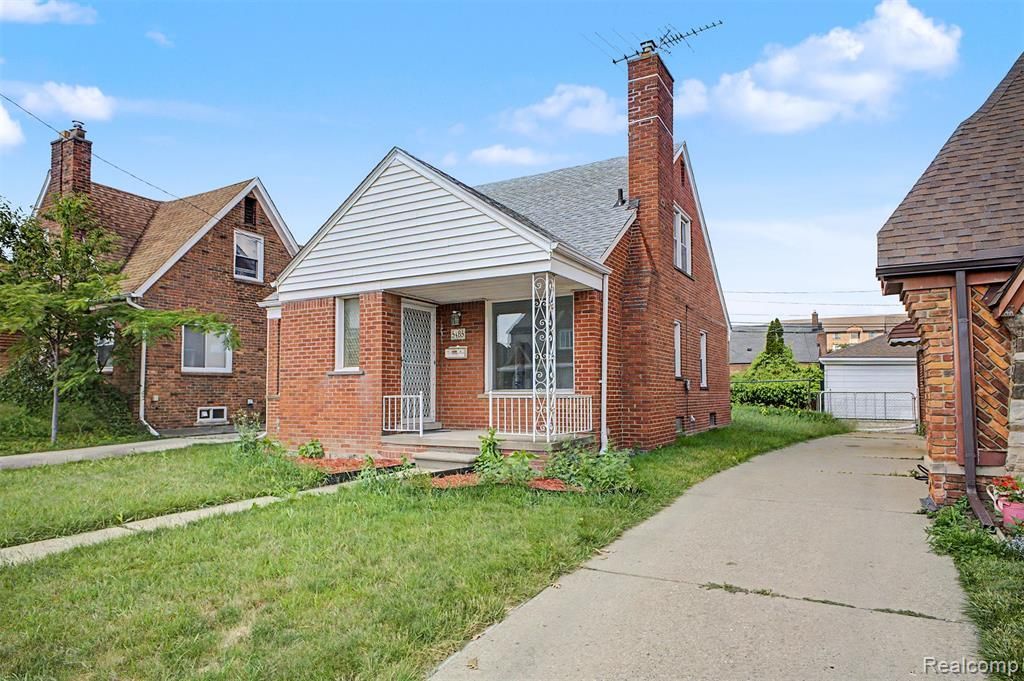
Welcome to this beautifully renovated home in one of East Dearborn's most sought-after neighborhoods! Ideally located just minutes from shopping centers, Ford Woods Park, and top-rated schools, this home offers the perfect combination of space, convenience, and location.Thoughtfully updated from top to bottom, major improvements include a new roof, updated electrical, and new plumbing, providing peace of mind for years to come. Inside, you'll find luxury vinyl flooring throughout, a stunning modern kitchen, and a premium commercial-grade Viking range that is included with the sale-perfect for those who love to cook and entertain.Whether you're looking for a move-in-ready family home or a property in a highly desirable location, this home delivers exceptional value with quality upgrades and an unbeatable setting. Don't miss this opportunity to own a turnkey home in the heart of East Dearborn!
Property Features
Property Type: Residential - Single Family
Basement: Finished
Basement: Yes
Garage: 2
Heating: Forced Air, Natural Gas
Home Style: Bungalow
Lot Size: 0.10 Acres
Stories: 1.0
Taxes: $3,227
Year Built: 1953
Feature Descriptions
Days on Site: 26
Exterior: Brick
Lot Dimensions: 40X112
Parcel#: 32821018102028
Parking: Two Car Garage, Detached
Parking Notes: Two Car Garage, Detached
Sewer: Public Sewer
Summer Tax: 2727
Water: Public
Winter Tax: 500
Room Sizes
Primary Bathroom: 9 X 8
Bath Full: 6 X 5
Primary Bedroom: 12 X 9
Bedroom: 17 X 22
Living Room: 12 X 12
Dining Room: 7 X 10
Kitchen: 12 X 10
Local Schools
School District: Dearborn
Listed By / Shown By
Listed By
Agency Name: Got Key'D Realty
Agency Phone: 3132285710
Shown By
Agency Title: Key Realty
Agency Phone: 877-539-7589

Estimate Your Payment
Estimated Payment
$ 1,973.91 per month $1,620.50 Principal & Interest $268.92 Property Tax $84.50 Homeowner's Insurance
5485 Steadman Street | MLS# 20261052947
This single family home located at 5485 Steadman Street, Dearborn, Mi 48126 is currently listed for sale with an asking price of $289,700. This property was built in 1953 and has 3 bedrooms and 2 full baths with 2281 sq. ft. Steadman Street is located in the J O H N F O R D subdivision within the Dearborn school district. Search J O H N F O R D real estate on www.ikeyrealty.com today.