
BEDS4
BATHS3 full
SQUARE FEET3,328
MLS#1884118
STATUSPending
PROPERTY TYPEResidential - Single Family
SUBDIVISIONLakengren
SCHOOLEaton
Property Description
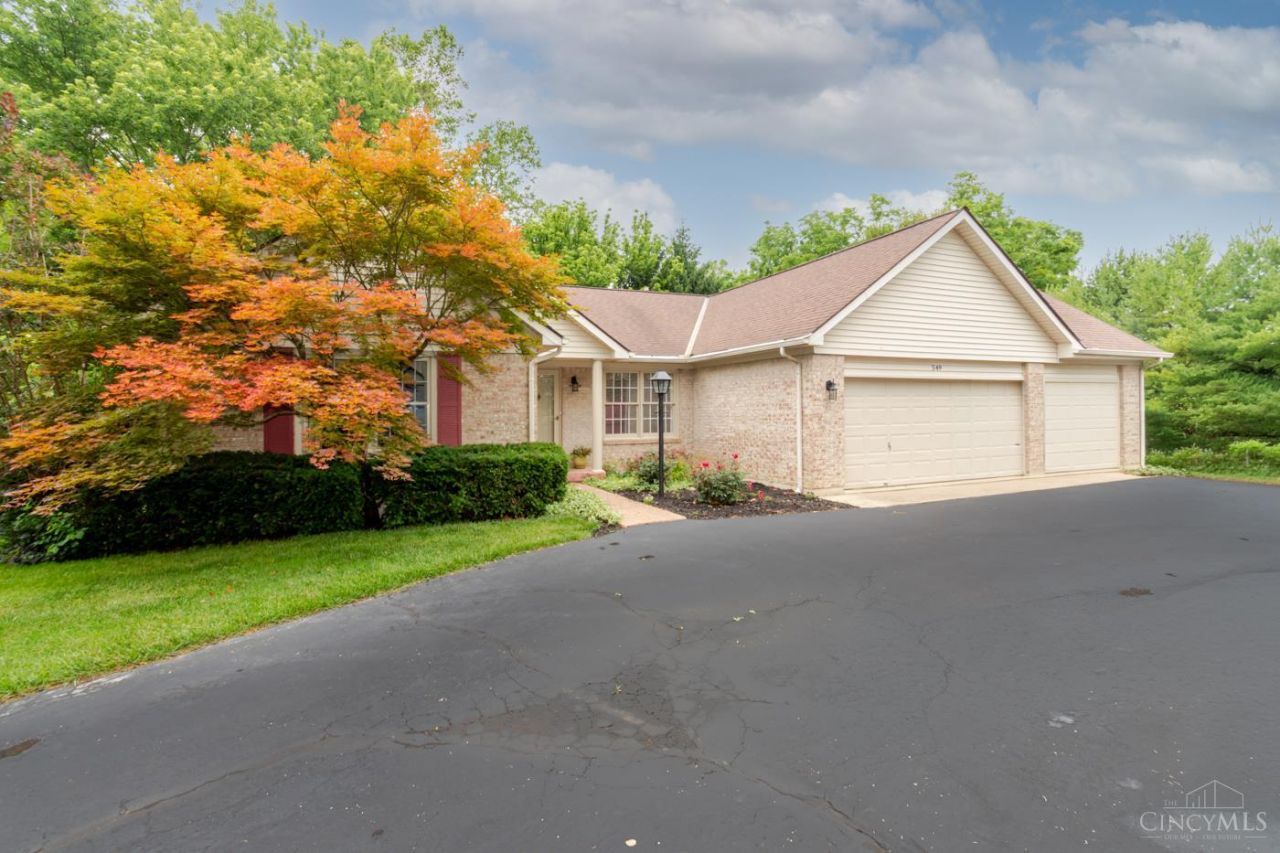
Beautiful 4BR, 3 BA brick ranch offering over 3,000 sq ft of finished living space on a rare .78-acre double lot in Lake Lakengren. The versatile floor plan features an open main living area and huge family room with cathedral ceiling, brick gas fireplace, and walkout to an expansive tiered deck surrounded by mature trees. Backing to the wooded area along Paint Creek, this private outdoor retreat is the perfect place to relax and enjoy nature. The kitchen opens to the family room and dining room and features Corian countertops and breakfast bar seating. The spacious Primary Suite offers a walk-in closet and private bath. The finished walkout basement includes a huge rec room, full bath, workshop, and 3 additional finished rooms ideal for a 4th bedroom, media room, office, study, hobby room, or exercise space. First-floor laundry, attached 3-car garage, U-shaped driveway, and mature landscaping complete this exceptional property.
Property Features
Property Type: Residential - Single Family
Basement: Yes
Basement: Full
Cooling: Central Air
Fireplaces: 1
Garage: 3
Heating: Forced Air, Gas
Home Style: Ranch
Lot Size: 0.78 Acres
Roof Type: Shingle
Stories: 1.0
Taxes: $3,026
Year Built: 1995
Amenities
Cathedral Ceiling
Skylight
Vaulted Ceiling
Deck
Wooded Lot
Feature Descriptions
Access: Paved Road
Appliances: Dishwasher, Dryer, Microwave, Oven/Range, Refrigerator, Washer
Association Includes: AssociationDues, Clubhouse, LandscapingCommunity, PlayArea, Pool, Tennis, WalkingTrails
Basement Fatures: Finished, Vinyl Floor, Walkout
Buildings: Shed
Days on Site: 5
Exterior: Brick, Vinyl Siding
Family Room: Skylight, Walkout
Fireplace Features: Brick, Gas
Flex Rooms: Media Room, Other
Foundation: Poured
Garage/Carport: Front, Garage Attached
Gas: Natural
HOA Fee: 1041/Annually
HOA Y/N: 1
Kitchen: Pantry, Counter Bar, Solid Surface Ctr, Vinyl Floor, Wood Cabinets
Mechanical Systems: Garage Door Opener, Water Softener
Miscellaneous: Cable, Ceiling Fan, Smoke Alarm
Parcel #: B44-0024-0-0-20-104-5000
Parking: Driveway
Primary Bathroom: Shower, Double Vanity
Primary Bedroom: Bath Adjoins, Walk-in Closet
Rooms Total: 14
Sewer: Public Sewer
SQFT Basement: 1744
Study: Panel Walls
Tax Abatement: No
Topography: Sloped
Water: Public
Water Heater: Gas
Window Features: Double Hung
Wooded: Yes
Room Sizes
Primary Bedroom: 16 X 16 Level - 1
Bedroom 2: 11 X 11 Level - 1
Bedroom 3: 11 X 11 Level - 1
Bedroom 4: 15 X 11 Level - Basement
Dining Room: 8 X 11 Level - 1
Entry: 15 X 5 Level - 1
Family Room: 25 X 16 Level - 1
Living Room: 10 X 8 Level - 1
Laundry Room: 9 X 5 Level - 1
Recreation Room: 34 X 16 Level - 1
Study/Den: 12 X 8 Level - Basement
Local Schools
School District: Eaton
Listed By / Shown By
Listed By
Agency Name: eXp Realty
Agent Name: Andrew Gaydosh
Agency Phone: 866-212-4991
Shown By
Agency Title: Key Realty
Agency Phone: 877-539-7589

Estimate Your Payment
Estimated Payment
$ 2,309.11 per month $1,955.00 Principal & Interest $252.17 Property Tax $101.94 Homeowner's Insurance
549 Skodborg Drive | MLS# 1884118
This single family home located at 549 Skodborg Drive, Lakengren, OH 45320 is currently listed for sale with an asking price of $349,500. This property was built in 1995 and has 4 bedrooms and 3 full baths with 3328 sq. ft. Skodborg Drive is located in the Lakengren subdivision within the Eaton school district. Search Lakengren real estate on www.ikeyrealty.com today.