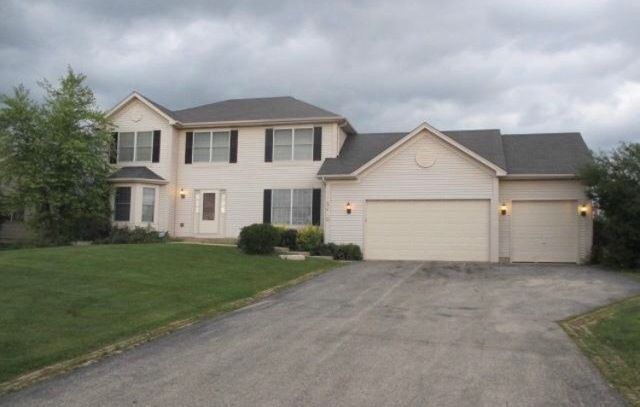

BEDS4
BATHS4 full
SQUARE FEET2,800
MLS#12729345
STATUSActive
PROPERTY TYPERental - Single Family
SCHOOLDistrict 46
Property Description
Sign a lease by August 31st, 2026, and enjoy $500 OFF your third month's rent! Don't miss out on this limited-time offer-secure your new home today!!! Discover your ideal home in this exquisite 4-bedroom, 4-bathroom single-family residence, featuring top-of-the-line stainless steel appliances, granite countertops, ample cabinetry, and a cozy dining area. The property boasts two expansive dining and living areas, offering ample space for both formal gatherings and relaxed living. Additionally, there is a dedicated office space, ideal for those needing a serene environment to work from home or manage personal affairs. Each spacious bedroom offers a peaceful retreat, with the primary suite including walk-in closets and a luxurious bathroom. The basement provides extra living space for a home theater, gym, playroom, or bar. The three-car garage offers plenty of room for vehicles and storage. Outside, the large backyard is perfect for outdoor activities, gardening, or relaxing. One pet allowed, up to 30 lbs. Don't miss this exceptional opportunity to rent a home that truly has it all. Schedule a viewing today and experience the perfect blend of luxury and practicality in your new dream home! Monthly Rent: $3,995 Security Deposit: $3,995 Lease Admin Fee: $500 Resident Benefits Package: $39/Month Pet Admin Fee: $200 Pet Deposit: $250 Pet Rent: $35/Month Application Fee per Adult: $60
Property Features
Property Type: Rental - Single Family
Basement: Yes
Basement: Finished, Full
Cooling: Central Air
Garage: 3
Heating: Natural Gas
Lot Size: COMMON
Year Built: 1998
Feature Descriptions
Additional rooms: No additional rooms
Appliances: Microwave, Dishwasher, Refrigerator, Washer, Dryer
Exterior: Aluminum Siding
Lot Dimensions: COMMON
Parking: Yes, Attached, Garage
Pet Allowed: Additional Pet Rent, Cats OK, Deposit Required, Dogs OK, Number Limit, Size Limit
Rent Includes: None
Sewer: Public Sewer
Total Rooms: 8
Township: Schaumburg
Water: Public
Room Sizes
Bedroom 2: 16X16
Bedroom 3: 14X14
Bedroom 4: 14X14
Dining Room: COMBO
Family Room: 24X18
Kitchen: 14X18
Laundry: 10X10
Living Room: 24X20
Primary Bedroom: 20X20
Local Schools
School District: District 46
Listed By / Shown By
Listed By
Agency Name: Real Property Management Group Chicago
Agency Phone: 866-267-4220
Shown By
Agency Title: Key Realty
Agency Phone: 877-539-7589

5490 Fox Path Lane | MLS# 12729345
This property located at 5490 Fox Path Lane, Hoffman Estates, IL 60192 is currently listed for rent with an asking price of $3,995 / Monthly. Fox Path Lane is located within the District 46 school district. Search Hoffman Estates real estate on www.ikeyrealty.com today.