
BEDS3
BATHS3
SQUARE FEET2,399
MLS#839913
STATUS
PROPERTY TYPEResidential - Townhouse
SUBDIVISIONCottonwoods
Property Description
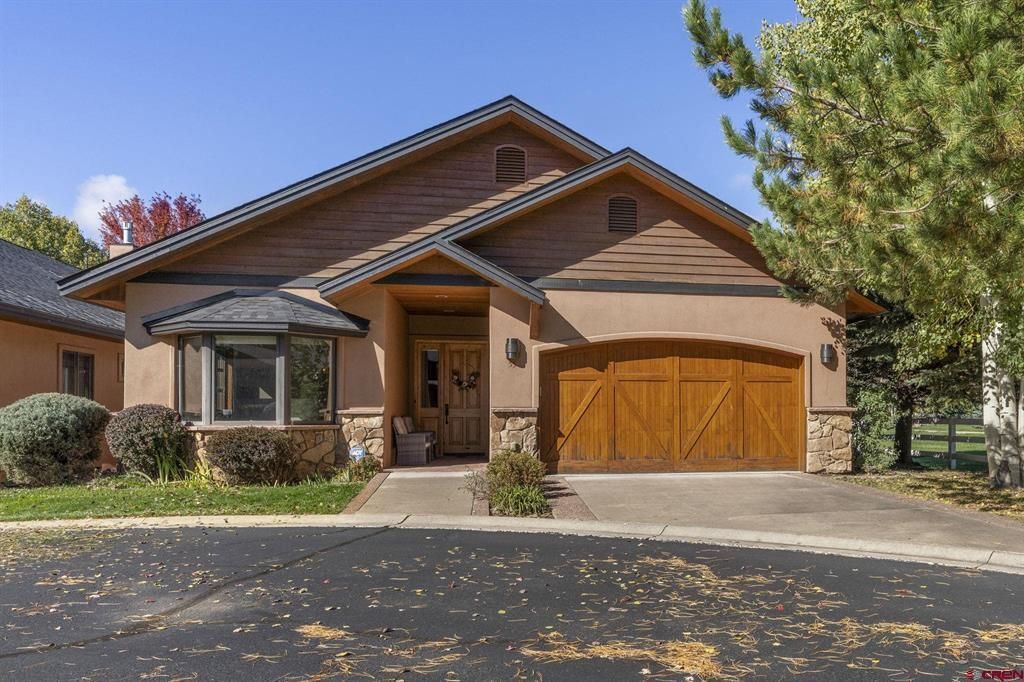
Bright openness defines this detached single-level end unit, featuring vaulted ceilings where massive north mountain views and red rock cliffs frame the setting in The Greens at Dalton Ranch. Because this detached residence shares zero exterior walls, natural light fills windows across all four unattached sides into every main living space. The layout flows directly into a chef's kitchen built around solid Alder cabinetry with pull-out shelving, full granite counters, slate tile flooring, a walk-in pantry, and a prep island. Cooking equipment includes a six-burner commercial Dacor gas range with downdraft ventilation, dual Dacor electric self-cleaning ovens, a Sub-Zero refrigerator, an 85-bottle Sub-Zero wine cooler with two additional Sub-Zero refrigerated drawers, and two Fisher & Paykel dishwashers. Double sliding glass doors open to a covered flagstone patio equipped with a built-in gas grill and custom wood ceiling built for year-round outdoor dining alongside a private neighborhood pond. The central living area features ash engineered hardwood floors and a floor-to-ceiling stone gas fireplace set next to a built-in wet bar alcove. Positioned right off the kitchen, a dedicated laundry and mudroom with stone counters leads directly into the heated two-car garage with custom storage cabinets. Located just past the kitchen, the primary suite offers carpet replaced in 2025, a gas fireplace, two-way up/down blinds, and direct sliding door patio access. Its attached bathroom includes an updated built-in steam shower with multiple shower heads, a jacuzzi tub, dual granite vanities, a separate water closet, and a walk-in closet with custom built-ins. Positioned near the front entry for complete visitor separation, the independent guest Casita suite features a bay window reading bench, a custom built-in L-shaped desk, a fold-down Murphy bed, and an ensuite bath with a walk-in tile shower. Located on a low-traffic cul-de-sac in The Greens at Dalton Ranch, this lock-and-leave home sits minutes from PJ's Market, while Full Golf and Social memberships are available right next door at Dalton Ranch Golf Club. Some photos of this listing may include virtually staged amenities, furniture or fixtures
Property Features
Property Type: Residential - Townhouse
Cooling: Central A/C
Fuel Type: Natural Gas
Garage: 2 car attached
Heating: Boiler, Floor Radiant
Lot Size: 0.10 Acres
Roof Type: Architectural Shingles
Stories: 1.0
Taxes: 3,262.00
Year Built: 2003
Amenities
Window Coverings
Wired/Cable TV
W/D Hookup
Sound System
Wet Bar
Vaulted Ceiling
Guest Quarters
Walk In Closet
Garage Door Opener
Landscaping
Patio
Gas Grill
Lawn Sprinklers
Appliances
Refrigerator
Dishwasher
Washer
Dryer
Disposal
Microwave
Compactor
Exhaust Fan
Water Softner
Feature Descriptions
Access: Cul-de-Sac
Available Amenities: Dining Room, Real Estate Included
Days on Site: 11
Dining: Eat-in Kitchen, Island, Kitchen Bar, Living Room Dining
Exterior: Wood Frame
Fireplace: Bedroom, Living Room
Flooring: Carpet-Partial, Slate, Tile, Engineered Flooring
Foundation: Slab
Garage Type: Attached Garage
Lot: Golf Course Near
Master Bedroom: Main Level
Sewer: Central
Special View Info: Mountains
Square Footage (Per Level): 2399 (Main)
Water: Central Water
Room Sizes
Primary Bedroom: 19' x 15'1"
Bedroom 2: 13'2" x 15'8"
Bedroom 3: 12'6" x 31'1"
Living Room: 24'9" x 18'5"
Kitchen: 19'11" x 14'1"
Dining Room: 14'2" x 12'2"
Laundry/Utility Room: 9' x 8"4"
Local Schools
High School: Durango 9-12
Middle School: Miller 6-8
Elementary School: Animas Valley K-5
Listed By / Shown By
Listed By
Agency Name: RE/MAX Pinnacle
Agency Phone: 970-259-2255
Shown By
Agency Title: Key Realty
Agency Phone: 877-539-7589

Estimate Your Payment
Estimated Payment
$ 6,915.57 per month $6,572.62 Principal & Interest $0.25 Property Tax $342.71 Homeowner's Insurance
55 Dog Leg Lane | MLS# 839913
This townhouse located at 55 Dog Leg Lane, Durango, CO 81301 is currently listed for sale with an asking price of $1,175,000. This property was built in 2003 and has 3 bedrooms with 2399 sq. ft. Dog Leg Lane is located in the Cottonwoods subdivision. Search Cottonwoods real estate on www.ikeyrealty.com today.