
BEDS4
BATHS3 full 1 partial
SQUARE FEET4,937
MLS#260010484
STATUSActive
PROPERTY TYPEResidential - Single Family
SUBDIVISIONFieldcreek Ranch 4
Property Description
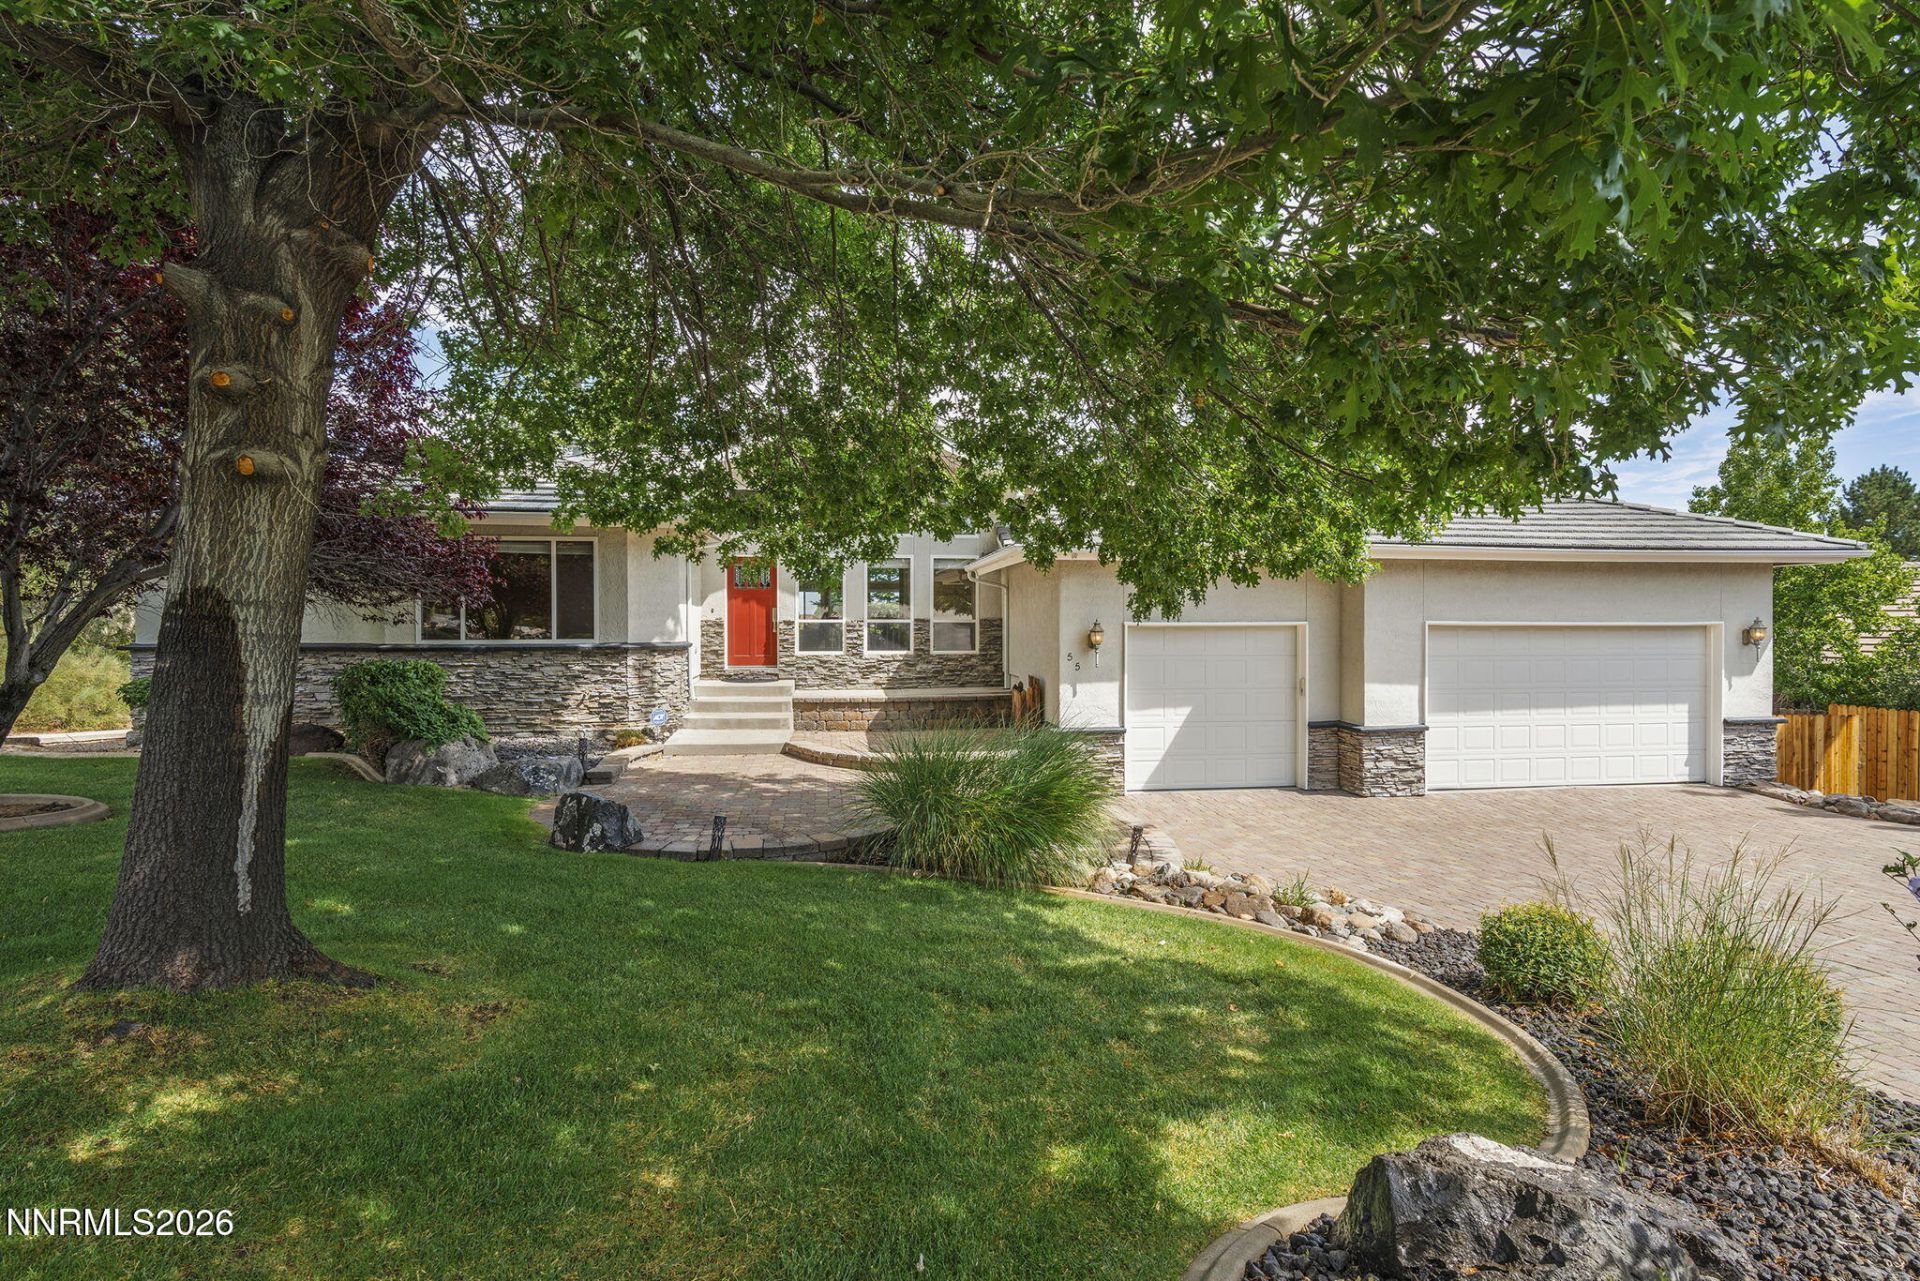
Located on a quiet cul-de-sac in sought-after Fieldcreek Ranch, this spacious 4-bedroom, 3.5-bath custom home offers 4,937 sq. ft. of light-filled living space in one of South Reno's most established communities. Set among mature landscaping (.61acres) near the Sierra foothills and Wolf Run Golf Course, the home combines privacy and a peaceful setting with convenient access to shopping, dining, and world class outdoor activities. The bright, open floor plan features a beautifully remodeled kitchen completed in 2024 and a sunny breakfast room overlooking the park-like backyard. The spacious primary suite is a private retreat with a large walk-in closet and spa-inspired bath featuring heated floors and a jetted tub. The lower level offers exceptional flexibility with a large family room, two bedrooms, full bath, wet bar and an oversized bonus room that could accommodate a variety of uses-or potentially provide additional bedroom space. Outdoor living is equally inviting, with a large upper deck and custom awning, a lower patio with direct backyard access, and mature landscaping that creates a wonderfully private setting. Additional highlights include a new roof in 2024. The space, setting and versatility makes Fieldcreek Ranch an amazing South Reno neighborhood.
Property Features
Property Type: Residential - Single Family
Cooling: Central Air
Fireplaces: 1
Garage: 3 car attached
Heating: Forced Air, Natural Gas
Lot Size: 0.61 Acres
Roof Type: Tile
Stories: 2.0
Taxes: $7,131
Year Built: 1992
Amenities
Ceiling Fan(s)
Central Vacuum
High Ceilings
Breakfast Bar
Pantry
Primary Downstairs
Walk-In Closet(s)
Rain Gutters
Feature Descriptions
Additional Rooms: Basement - Walk-Out/Daylight, Bedroom/Office Main Floor, Bonus Room, Recreation Room
City Limits: Yes
Construction Type: Site/Stick-Built
Cooling Y/N: Yes
Days on Site: 1
Dining: Kitchen Combination
Exterior: Stucco, Stone Veneer
Family Room: Ceiling Fan(s), None
Fencing: Back Yard
Fireplace: Gas, Living Room
Fireplace Y/N: Yes
Flooring: Carpet, Wood, Porcelain
Foundation: Slab
Heating Y/N: Yes
HOA Fee: $165/Semi-AnnuallyAppliances:
HOA Y/N: Yes
Kitchen: Breakfast Bar, Breakfast Nook, Built-In Dishwasher, Built-In Double Oven, Built-In Microwave, Disposal, Gas Cooktop, Pantry, Sliding Shelves, Soft-Close Cabinets
Laundry Features: Laundry Room, Sink, Cabinets, Electric Dryer Hookup
Living Room: High Ceilings, Separate/Formal Room
Lot Features: Level, Sprinklers In Front, Sprinklers In Rear
Master Bedroom: Ceiling Fan(s), Double Sinks, Jetted Tub, On Main Floor, Shower Stall, Walk-In Closet(s)
OtherStructures: None
Parcel #: 049-321-04
Parking: Attached, Garage, Garage Door Opener
Patio/Porch: Deck, Patio, Awning(s)
Road Frontage: Public
Road Responsibility: Public Maintained Road
Security Features: Smoke Detector(s)
Sewer: Public Sewer
Sprinklers: Front, Rear
SQFT Living: 4937
Utilities: Cable Available, Electricity Available, Electricity Connected, Natural Gas Connected, Phone Available, Sewer Connected, Water Connected, Internet Available
Water: Public
Water Rights Y/N: No
Window Features: Double Pane Windows
Local Schools
High School: Galena
Middle School: Marce Herz
Elementary School: Hunsberger
Listed By / Shown By
Listed By
Agency Name: Dickson Realty - Damonte Ranch
Agent Name: Cathy Lancaster
Agency Phone: 775-850-7000
Agent Phone: 775-830-6565
Shown By
Agency Title: Key Realty
Agency Phone: 877-539-7589

Estimate Your Payment
Estimated Payment
$ 9,863.73 per month $8,810.10 Principal & Interest $594.25 Property Tax $459.38 Homeowner's Insurance
55 Margarita Court | MLS# 260010484
This single family home located at 55 Margarita Court, Reno, NV 89511 is currently listed for sale with an asking price of $1,575,000. This property was built in 1992 and has 4 bedrooms and 3 full and 1 partial baths with 4937 sq. ft. Margarita Court is located in the Fieldcreek Ranch 4 subdivision. Search Fieldcreek Ranch 4 real estate on www.ikeyrealty.com today.