
BEDS3
BATHS2 full
SQUARE FEET2,056
MLS#260008749
STATUSActive
PROPERTY TYPEResidential - Single Family
SUBDIVISIONMogul Highlands 1
Property Description
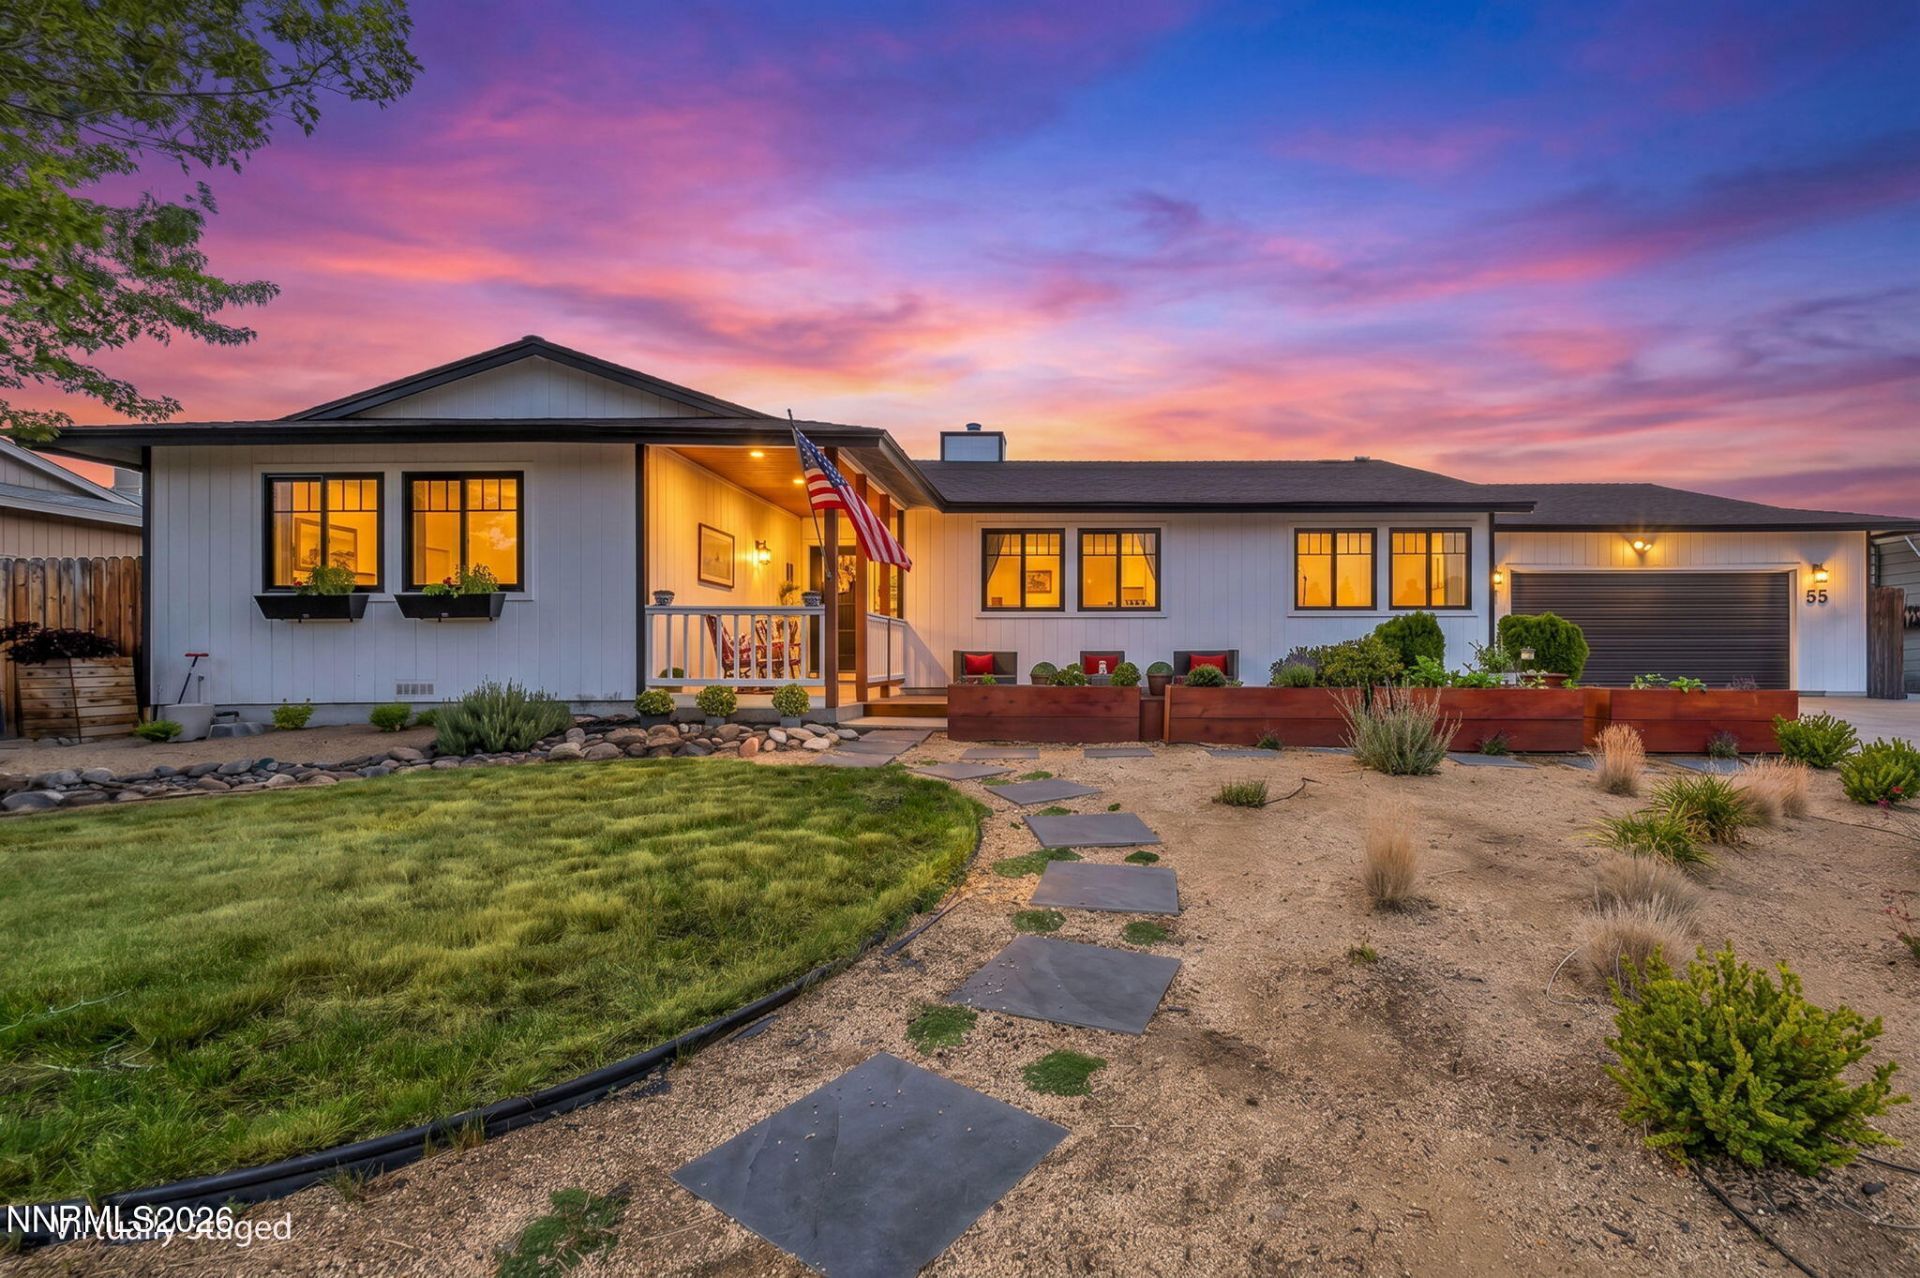
Welcome to 55 Mogul Mountain Way-a rare opportunity to own a beautifully renovated mountain retreat in one of Reno's most sought-after rural communities. Recently fully renovated, this exceptional property seamlessly blends modern finishes with the privacy, space, and freedom that make Mogul so desirable. Perched to capture breathtaking panoramic views, the home overlooks the Sierra Nevada, Peavine Mountain, Somersett, and Verdi, creating an ever-changing backdrop from sunrise to sunset. Outside, the meticulously maintained and well-manicured landscaping enhances the property's curb appeal while complementing its natural surroundings. Designed for those who embrace the Northern Nevada lifestyle, the expansive property offers abundant parking and storage for all your recreational vehicles-including RVs, boats, jet skis, UTVs, trailers, and multiple vehicles-with room to spare. Located just minutes from downtown Reno and offering convenient access to Truckee and Lake Tahoe, you'll enjoy world-class skiing, hiking, mountain biking, fishing, boating, and countless year-round outdoor adventures right at your fingertips. Properties of this caliber rarely become available in Mogul. With no HOA, you'll enjoy the flexibility to truly make the property your own while taking full advantage of the unmatched outdoor lifestyle and open space that define this remarkable community. Whether you're seeking a peaceful primary residence, a recreational basecamp, or simply room to live without compromise, 55 Mogul Mountain Way delivers an extraordinary combination of privacy, views, convenience, and freedom that is increasingly difficult to find.
Property Features
Property Type: Residential - Single Family
Cooling: Central Air
Fireplaces: 1
Garage: 2 car attached
Heating: Fireplace(s), Forced Air, Natural Gas
Lot Size: 0.34 Acres
Roof Type: Composition, Pitched
Stories: 1.0
Taxes: $2,411
Year Built: 1984
Amenities
Ceiling Fan(s)
High Ceilings
Vaulted Ceiling(s)
Kitchen Island
Pantry
Primary Downstairs
Walk-In Closet(s)
Feature Descriptions
Additional Rooms: None, Office/Den, Bedroom/Office Main Floor, Workshop
Appliances: Dryer, Disposal, Dishwasher, Gas Range, Microwave, Refrigerator, Washer, Oven, ENERGY STAR Qualified Appliances, Gas Cooktop
Carport Spaces: 1
Carport Y/N: 1
City Limits: No
Construction Type: Site/Stick-Built
Cooling Y/N: Yes
Days on Site: 1
Dining: High Ceilings, Living Room Combination
Exterior: Batts Insulation, Blown-In Insulation, Wood Siding
Family Room: Ceiling Fan(s), High Ceilings, Separate/Formal Room
Fencing: Back Yard, Full
Fireplace: Wood Burning, Great Room
Fireplace Y/N: Yes
Flooring: Brick, Ceramic Tile, Laminate, Porcelain
Foundation: Insulated, Crawl Space, Concrete Perimeter, Full Perimeter, Pillar/Post/Pier
Heating Y/N: Yes
Kitchen: Breakfast Nook, Built-In Dishwasher, Built-In Microwave, Built-In Single Oven, Disposal, ENERGY STAR Qualified Appliances, Gas Cooktop, Kitchen Island, Pantry, Soft-Close Cabinets
Laundry Features: In Hall, Washer Hookup, Laundry Room, Cabinets, Shelves, Electric Dryer Hookup
Living Room: High Ceilings, Separate/Formal Room
Lot Features: Landscaped, Level, Sprinklers In Front, Artificial Turf
Master Bedroom: Ceiling Fan(s), On Main Floor, Shower Stall, Tub/Shower Combination, Walk-In Closet(s)
OtherStructures: Other, Shed(s), Workshop
Parcel #: 038-444-02
Parking: Attached, Carport, Detached, Garage, Garage Door Opener, Parking Pad, RV Access/Parking, Additional Parking
Patio/Porch: Deck, Patio, Covered, Uncovered, Porch
Road Frontage: Public, County Road
Road Responsibility: Public Maintained Road
Security Features: Carbon Monoxide Detector(s), Fire Alarm, Smoke Detector(s), Security Cameras Owned
Sewer: Septic Tank
Special View Info: Desert, Mountain(s), Trees/Woods, Peek
Sprinklers: Automatic, Drip System, Front
SQFT Living: 2056
Utilities: Cable Available, Electricity Available, Electricity Connected, Natural Gas Available, Natural Gas Connected, Phone Available, Water Available, Cellular Coverage, Internet Available, Internet Connected, Water Meter Installed
Water: Public
Water Rights Y/N: No
Window Features: Blinds, Drapes, Double Pane Windows, ENERGY STAR Qualified Windows, Vinyl Frames, Rods
Local Schools
High School: McQueen
Middle School: Billinghurst
Elementary School: Verdi
Listed By / Shown By
Listed By
Agency Name: Ferrari-Lund Real Estate South
Agent Name: Louie Damonte III
Agency Phone: 775-850-7033
Agent Phone: 775-313-8297
Shown By
Agency Title: Key Realty
Agency Phone: 877-539-7589

Estimate Your Payment
Estimated Payment
$ 5,079.90 per month $4,637.19 Principal & Interest $200.92 Property Tax $241.79 Homeowner's Insurance
55 Mogul Mountain Drive | MLS# 260008749
This single family home located at 55 Mogul Mountain Drive, Reno, NV 89523 is currently listed for sale with an asking price of $829,000. This property was built in 1984 and has 3 bedrooms and 2 full baths with 2056 sq. ft. Mogul Mountain Drive is located in the Mogul Highlands 1 subdivision. Search Mogul Highlands 1 real estate on www.ikeyrealty.com today.