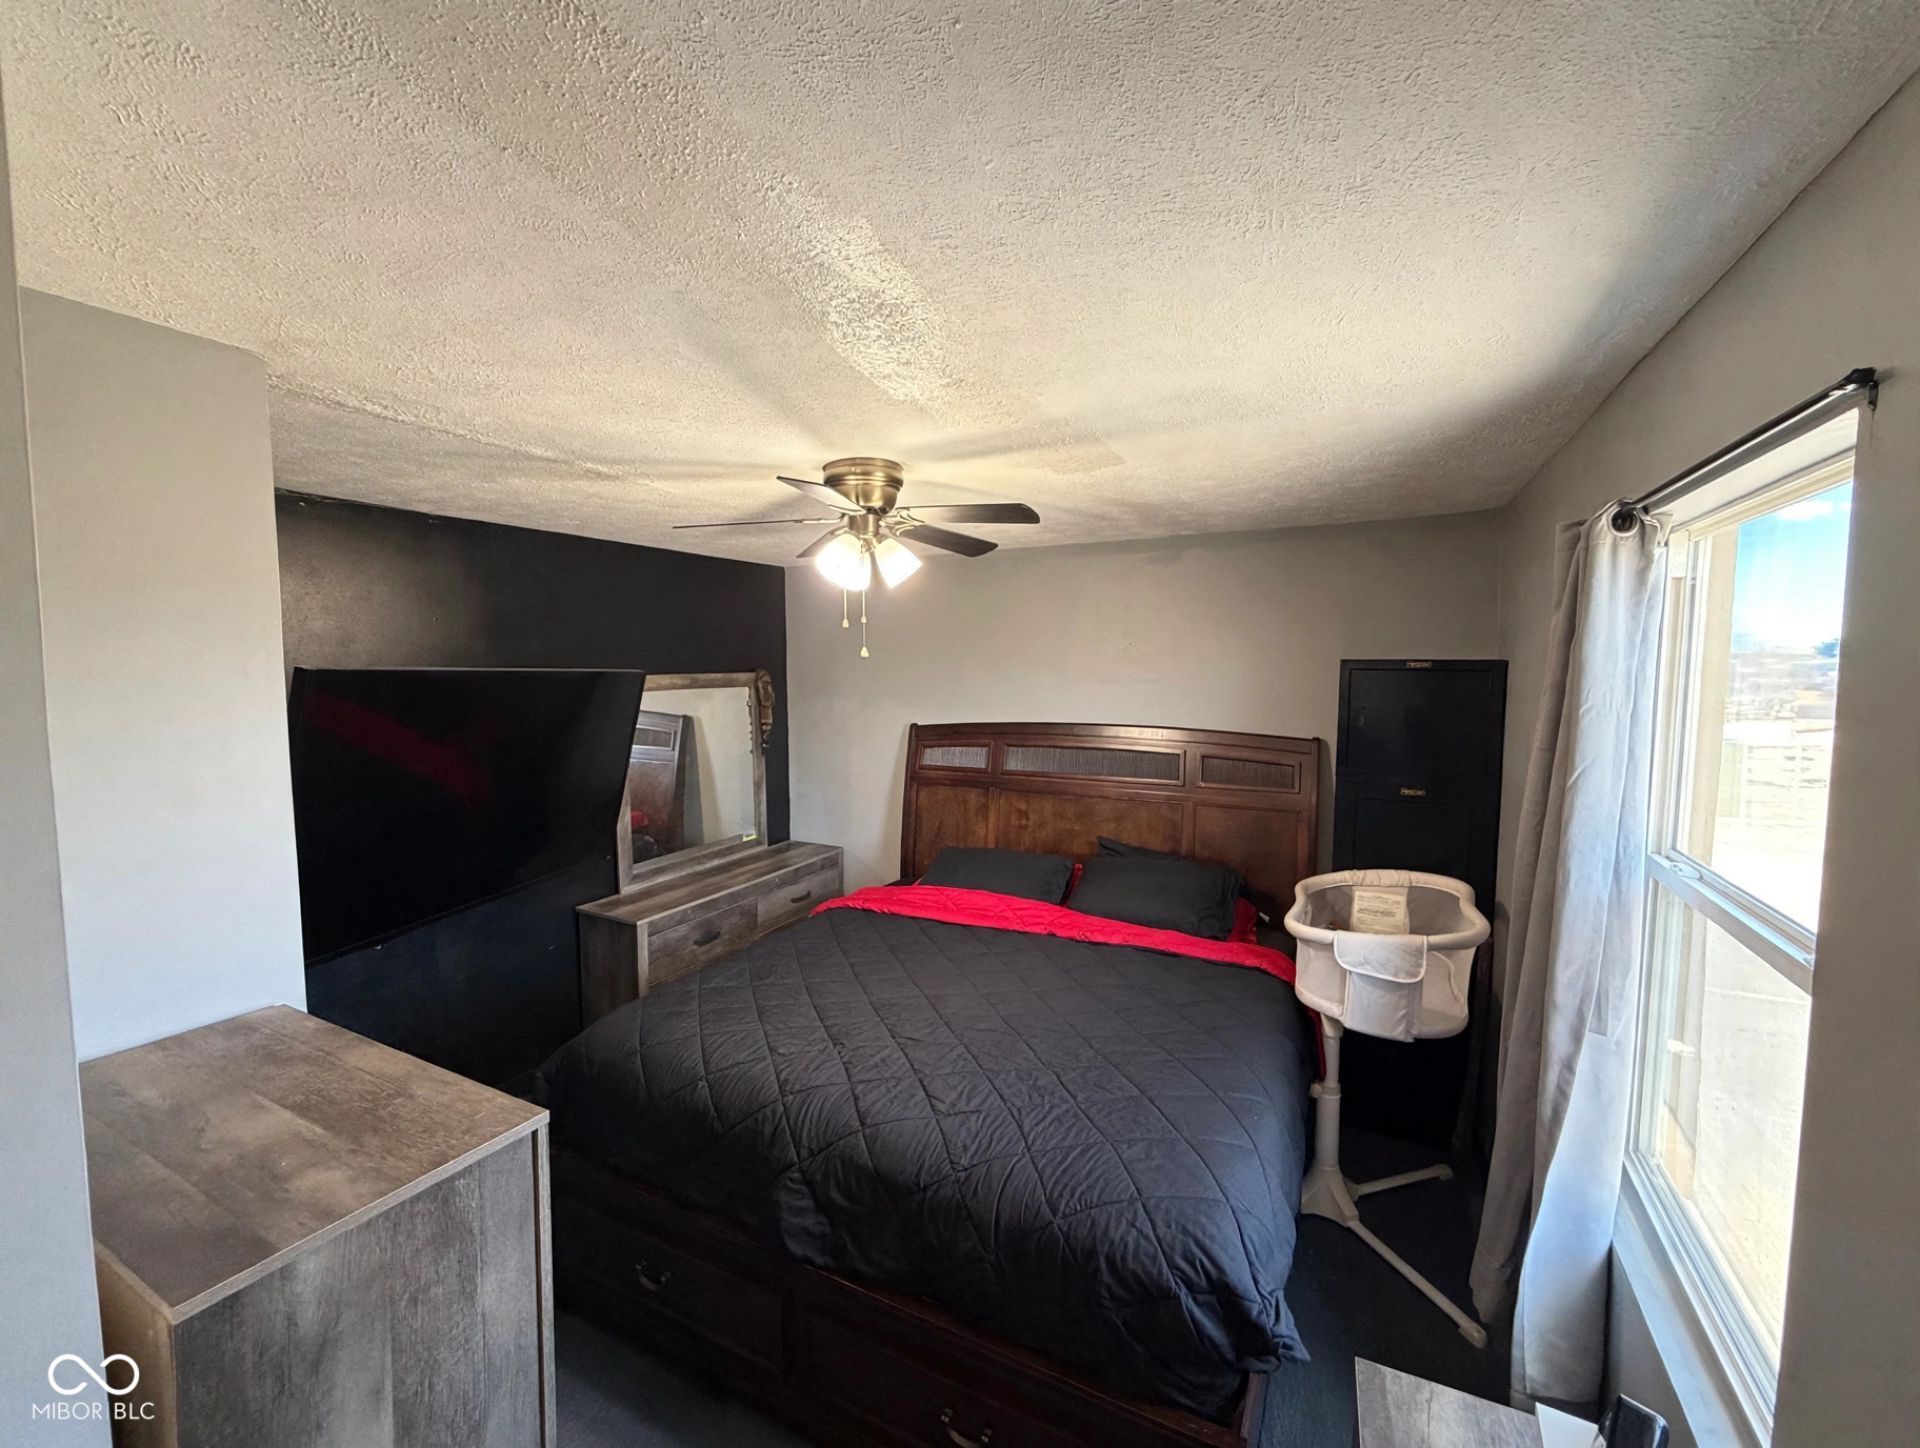

BEDS3
BATHS1 full 1 partial
SQUARE FEET1,081
MLS#22115461
STATUSActive
PROPERTY TYPEResidential - Single Family
SUBDIVISIONNo Subdivision
Property Description
Welcome home to 55 Platter Drive in North Vernon! This well-maintained home is move-in ready and offers the perfect combination of comfort, style, and value. From the moment you arrive, you'll appreciate the pride of ownership that shines throughout the property. Step inside to discover a beautifully remodeled kitchen featuring updated finishes, ample cabinet space, and a functional layout that's perfect for preparing meals or entertaining family and friends. The home has also been freshly painted, creating a bright, clean, and inviting atmosphere that allows you to move right in without lifting a finger. Whether you're a first-time homebuyer, looking to downsize, or searching for a low-maintenance property, this home checks all the boxes. Its thoughtful updates and meticulous upkeep make it an exceptional opportunity in today's market. Don't miss your chance to own this charming North Vernon home. Schedule your private showing today and see firsthand everything 55 Platter Drive has to offer!
Property Features
Property Type: Residential - Single Family
Cooling: Central Air
Heating: Forced Air, Natural Gas
Home Style: Other
Lot Size: 0.17 Acres
Stories: 1.0
Taxes: $1,244
Year Built: 1898
Appliances
None
Feature Descriptions
Bath: 1(Full-Main), 1(Half-Main)
Days on Site: 10
Eating Area: Dining Combo/Kitchen
Exterior: Aluminum Siding
Foundation: Concrete Perimeter
InteriorFeatures: Attic Access, Handicap Accessible Interior, Hi-Speed Internet Availbl, Eat-in Kitchen
Water: Public
Room Sizes
Living Room: 16x12
Kitchen: 10x14
Laundry: 6x9
Primary Bedroom: 12x18
Bedroom 2: 12x12
Bedroom 3: 12x10
Local Schools
High School: Jennings County High School
Middle School: Jennings County Middle School
Listed By / Shown By
Listed By
Agency Name: Better Homes and Gardens Real Estate Gold Key
Agency Phone: 317-349-5900
Shown By
Agency Title: Key Realty
Agency Phone: 877-539-7589

Estimate Your Payment
Estimated Payment
$ 1,098.30 per month $945.34 Principal & Interest $103.67 Property Tax $49.29 Homeowner's Insurance
55 Platter Drive | MLS# 22115461
This single family home located at 55 Platter Drive , North Vernon, IN 47265 is currently listed for sale with an asking price of $169,000. This property was built in 1898 and has 3 bedrooms and 1 full and 1 partial baths with 1081 sq. ft. Platter Drive is located in the No Subdivision subdivision. Search No Subdivision real estate on www.ikeyrealty.com today.