
BEDS3
BATHS3
SQUARE FEET2,674
MLS#830719
STATUS
PROPERTY TYPEResidential - Single Family
SUBDIVISIONElk Meadows
Property Description
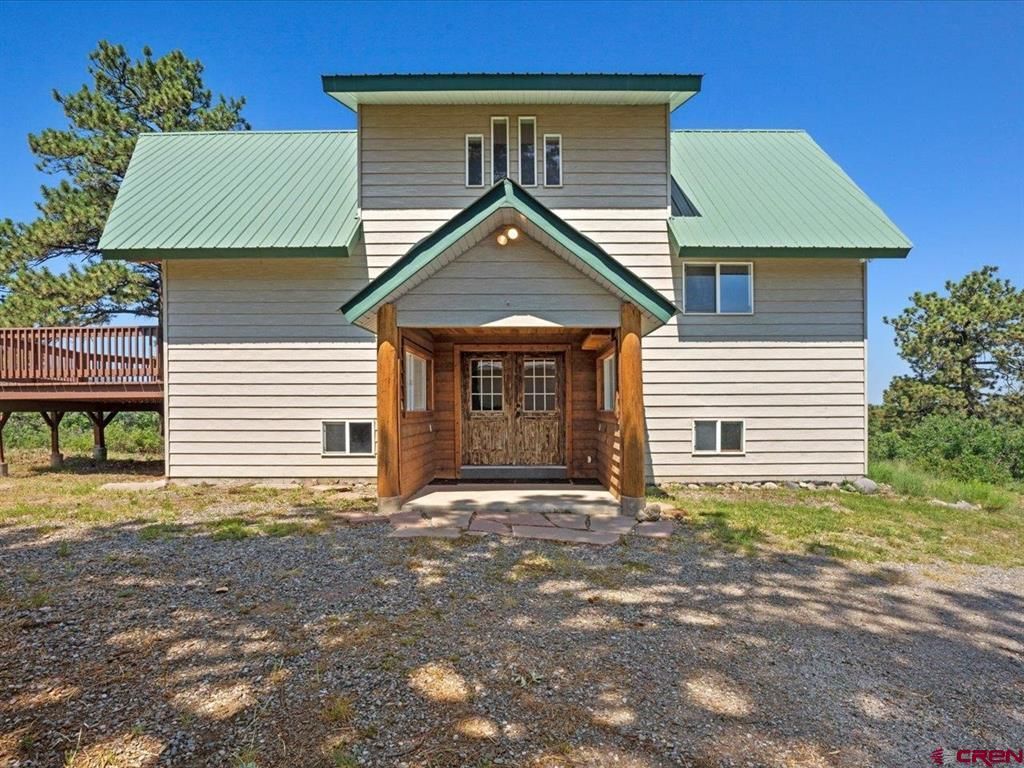
Great year around living or summer home, this 3 bedroom, 3 bath home sits on .93 of an acre in Elk Meadows Subdivision. The property is nestled among the Aspen and Pine trees with outstanding mountain views. There is beautiful hardwood flooring, which adds to the mountain flair. A metal roof and plank siding help reduce exterior maintenance. The forced air heat and two wood stoves make for a toasty winter. The stove on the main level is also a cook stove. The picturesque land and mountain views enhance the property. 2-Car detached garage is great for winter and has a ton of storage. The utilities are in place: power, propane and water.
Property Features
Property Type: Residential - Single Family
Basement: Yes
Fuel Type: Propane, Wood
Garage: 2
Heating: Forced Air, Fireplace
Home Style: Raised Ranch
Lot Size: 0.93 Acres
Roof Type: Metal
Stories: 3.0
Taxes: 2,872.00
Year Built: 1997
Amenities
Wood Stove
Cathedral Ceiling
Vaulted Ceiling
Granite Counters
Pantry
Covered Porch
Appliances
Range/Oven
Refrigerator
Dishwasher
Washer
Dryer
Disposal
Microwave
Feature Descriptions
Access: County, Gravel, Private Winter Maintenanc
Available Amenities: Real Estate Included
Days on Site: 237
Dining: Kitchen/Dining
Exterior: Wood Frame, Wood
Fireplace: Bedroom, Den/Family Room
Flooring: Carpet-Partial, Hardwood, Tile
Foundation: Basement-below grade, Basement-finished
Garage Type: Detached Garage
Master Bedroom: Upper Level
Sewer: Public Sewer
Special View Info: Mountains
Square Footage (Per Level): 1008 (Main), 558 (Upper), 1008 (Finished Basement)
Local Schools
High School: Open Enrollment
Middle School: Open Enrollment
Elementary School: Open Enrollment
Listed By / Shown By
Listed By
Agency Name: Redmond Realty, LLC
Agency Phone: 970-729-0898
Shown By
Agency Title: Key Realty
Agency Phone: 877-539-7589

Estimate Your Payment
Estimated Payment
$ 3,878.63 per month $3,686.26 Principal & Interest $0.17 Property Tax $192.21 Homeowner's Insurance
55 Valley View Road | MLS# 830719
This single family home located at 55 Valley View Road, Ridgway, CO 81432 is currently listed for sale with an asking price of $659,000. This property was built in 1997 and has 3 bedrooms with 2674 sq. ft. Valley View Road is located in the Elk Meadows subdivision. Search Elk Meadows real estate on www.ikeyrealty.com today.