
BEDS3
BATHS2 full
SQUARE FEET1,734
MLS#260014257
STATUSActive
PROPERTY TYPEResidential - Single Family
SUBDIVISIONNorthridge Unit 1
Property Description
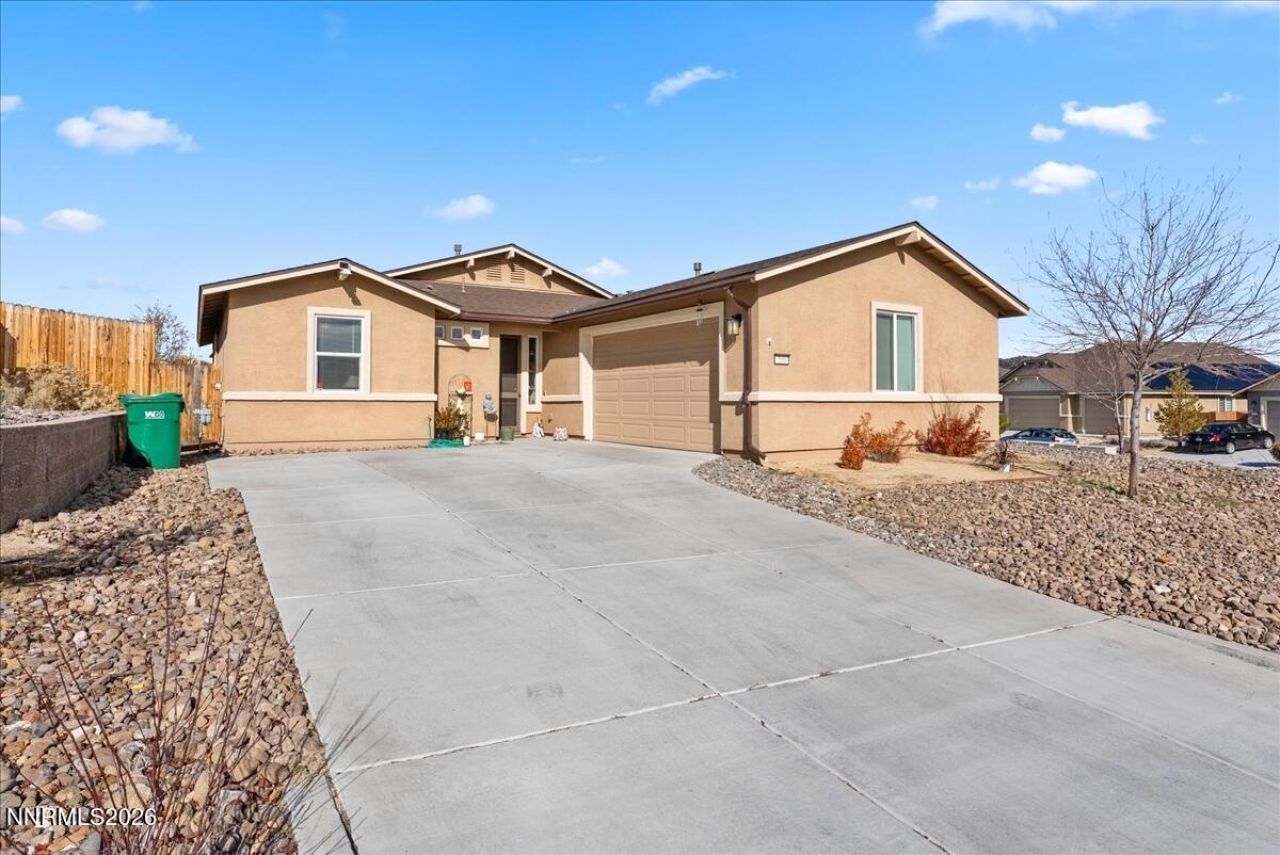
Welcome to 550 Beckwourth Dr, a turnkey 2018-built home tucked into Reno's desirable Northridge community in Golden Valley. Offering 1,734 square feet of modern living space, this property combines newer construction with a rare, nearly quarter-acre lot that gives you room to breathe, entertain, and enjoy the Sierra views.Inside, you'll find an open, light-filled layout featuring a well-appointed kitchen with sleek granite countertops, designed for effortless everyday living and hosting. Outside, the expansive yard offers endless potential-whether you dream of custom landscaping, a spacious patio setup, or room for your toys-all without the strict rules of a traditional HOA.Conveniently located just minutes from US-395, local parks, and schools, you get the quiet feel of suburban living while staying roughly 12 minutes from the heart of Reno. Move-in ready and priced to love, this Golden Valley gem is ready for its next chapter!
Property Features
Property Type: Residential - Single Family
Cooling: Central Air
Garage: 2 car attached
Heating: Forced Air, Natural Gas
Lot Size: 0.23 Acres
Roof Type: Composition, Shingle, Pitched
Stories: 1.0
Taxes: $4,860
Year Built: 2018
Amenities
Ceiling Fan(s)
Smart Thermostat
Breakfast Bar
Pantry
Primary Downstairs
Walk-In Closet(s)
Entrance Foyer
Feature Descriptions
Additional Rooms: Bedroom/Office Main Floor, Entrance Foyer
City Limits: Yes
Construction Type: Site/Stick-Built
Cooling Y/N: Yes
Dining: Separate/Formal Room
Exterior: Stucco
Fencing: Back Yard
Flooring: Carpet, Ceramic Tile
Foundation: Slab
Heating Y/N: Yes
HOA Fee: $55/QuarterlyAppliances:
HOA Y/N: Yes
Kitchen: Breakfast Bar, Built-In Dishwasher, Built-In Microwave, Built-In Single Oven, Disposal, ENERGY STAR Qualified Appliances, Gas Cooktop, Pantry
Laundry Features: Laundry Room, Shelves
Living Room: Separate/Formal Room
Lot Features: Corner Lot, Gentle Sloping, Landscaped, Level, Sprinklers In Front, Sloped Up
Master Bedroom: Ceiling Fan(s), Double Sinks, Garden Tub, On Main Floor, Shower Stall, Walk-In Closet(s)
OtherStructures: None
Parcel #: 502-772-07
Parking: Attached, Garage, Garage Door Opener, Garage Door Opener Controls
Road Frontage: Public, City Street, Other
Road Responsibility: Public Maintained Road
Security Features: Smoke Detector(s)
Sewer: Public Sewer
Special View Info: Mountain(s)
Sprinklers: Automatic, Drip System, Front
SQFT Living: 1734
Utilities: Cable Available, Electricity Available, Electricity Connected, Natural Gas Available, Natural Gas Connected, Sewer Available, Sewer Connected, Water Available, Water Connected, Cellular Coverage, Internet Available, Internet Connected
Water: Public
Water Rights Y/N: No
Window Features: Blinds, Double Pane Windows, Low-Emissivity Windows, Vinyl Frames
Local Schools
High School: North Valleys
Middle School: OBrien
Elementary School: Smith, Alice
Listed By / Shown By
Listed By
Agency Name: Real Broker LLC
Agent Name: Nathan Teel
Agency Phone: 775-406-1946
Agent Phone: 775-378-9870
Shown By
Agency Title: Key Realty
Agency Phone: 877-539-7589

Estimate Your Payment
Estimated Payment
$ 3,641.37 per month $3,075.98 Principal & Interest $405.00 Property Tax $160.39 Homeowner's Insurance
550 Beckwourth Drive | MLS# 260014257
This single family home located at 550 Beckwourth Drive, Reno, NV 89506 is currently listed for sale with an asking price of $549,900. This property was built in 2018 and has 3 bedrooms and 2 full baths with 1734 sq. ft. Beckwourth Drive is located in the Northridge Unit 1 subdivision. Search Northridge Unit 1 real estate on www.ikeyrealty.com today.