
BEDS3
BATHS2 full 1 partial
SQUARE FEET3,272
MLS#22127984
STATUSActive
PROPERTY TYPEResidential - Single Family
SUBDIVISIONEastwood
Property Description
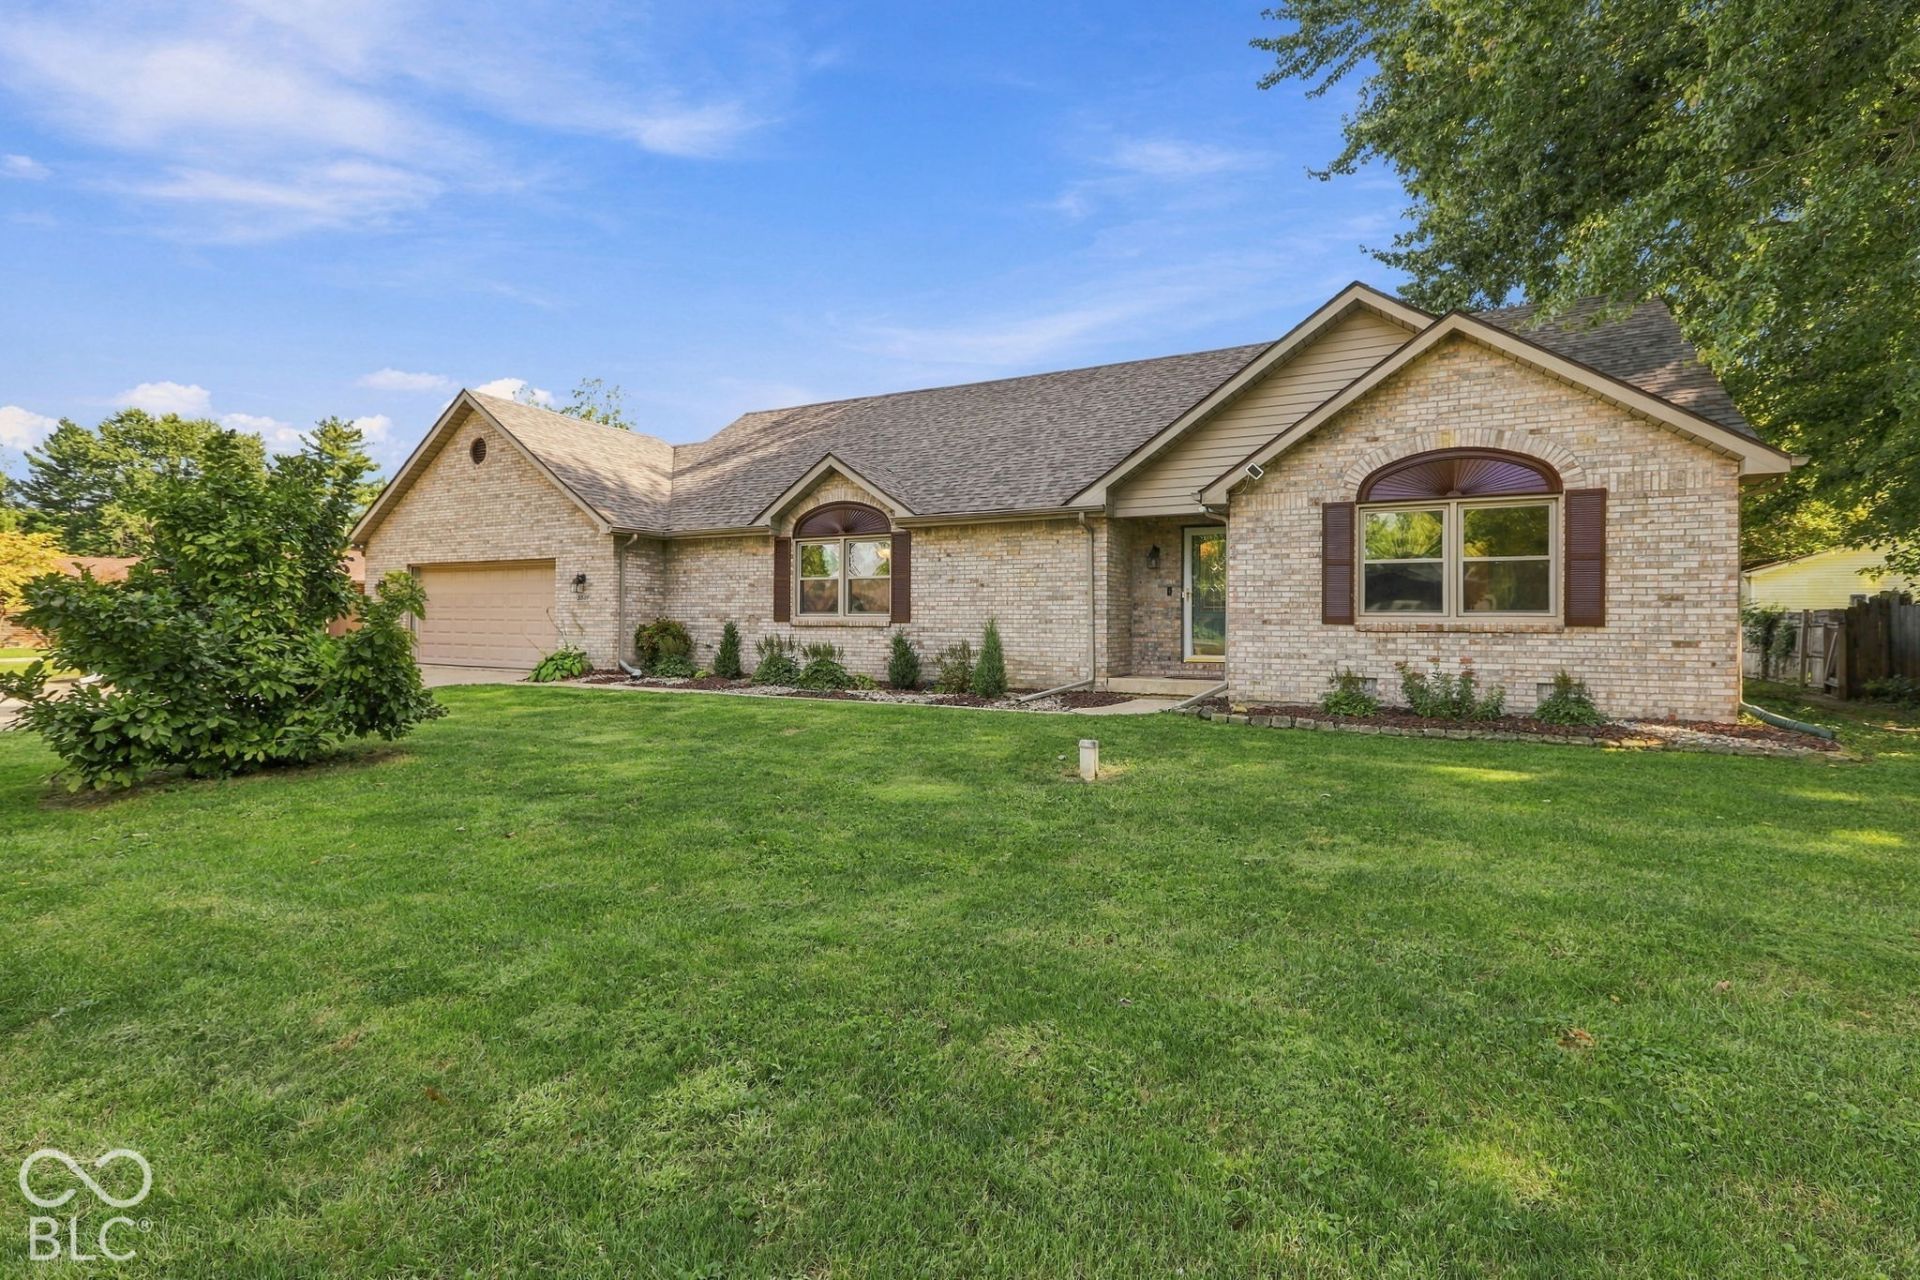
A well-kept 1997 ranch with 2,479 square feet all on one level - and a run of recent updates that means you won't spend your first year fixing things. The kitchen opens right into the living room, with a peninsula for stools and stainless appliances throughout. Refrigerator, microwave, and oven were replaced in 2020; the dishwasher is brand new in 2026. Fresh flooring runs through the kitchen, dining, and living areas. The living room is where everyone ends up: vaulted ceiling, fireplace, and room enough that it doesn't feel tight when the house is full. Off the back, a heated and cooled sunroom - not a three-season porch you close up in November, but a room you'll actually use in January. Morning coffee, a reading spot, a home office. All the light, year round. Three bedrooms, two full baths and a half bath - the guest bath fully remodeled. Double vanities and walk-in showers. A full basement gives you room to grow, whether you finish it or just fill it. Outside, a private yard with a fire pit on a generous 16,500-square-foot lot, plus an attached garage. The big-ticket items are already handled: new roof in 2025, new grinder pump in 2020. Come see it.
Property Features
Property Type: Residential - Single Family
Cooling: Central Air
Fireplaces: 1
Garage: 3
Heating: Forced Air, Heat Pump, Electric
Home Style: Traditional
Lot Size: 0.38 Acres
Stories: 1.0
Taxes: $2,328
Year Built: 1997
Appliances
Dishwasher
Microwave
Electric Oven
Refrigerator
Electric Water Heater
Water Softener Rented
Feature Descriptions
Basement: Ceiling - 9+ feet, Unfinished
Bath: 2(Full-Main), 1(Half-Main)
Eating Area: Dining Combo/Great Room
Equipment: Sump Pump
Exterior: Brick
Fireplace: Basement, Family Room, Gas Log
Foundation: Concrete Perimeter, Block
InteriorFeatures: Vaulted Ceiling(s), Eat-in Kitchen
Total Rooms: 9
Utility Options: Cable Available, Natural Gas Connected
Water: Private
Room Sizes
Great Room: 20x25
Laundry: 9x11
Kitchen: 14x20
Sun Room: 25x9
Primary Bedroom: 18x18
Bedroom 2: 10x12
Bedroom 3: 11x12
Dining Room: 12x9
Listed By / Shown By
Listed By
Agency Name: eXp Realty, LLC
Agency Phone: 888-611-3912
Shown By
Agency Title: Key Realty
Agency Phone: 877-539-7589

Estimate Your Payment
Estimated Payment
$ 2,194.44 per month $1,901.30 Principal & Interest $194.00 Property Tax $99.14 Homeowner's Insurance
5507 Emerson Way | MLS# 22127984
This single family home located at 5507 Emerson Way , Anderson, IN 46017 is currently listed for sale with an asking price of $339,900. This property was built in 1997 and has 3 bedrooms and 2 full and 1 partial baths with 3272 sq. ft. Emerson Way is located in the Eastwood subdivision. Search Eastwood real estate on www.ikeyrealty.com today.