
BEDS5
BATHS2 full
SQUARE FEET2,009
MLS#20261027028
STATUS(Short Sale) - Pending
PROPERTY TYPEResidential - Single Family
SUBDIVISIONP L A T O F A L F R E D F S T E I N E R S P A R K S U B
SCHOOLDetroit
Property Description
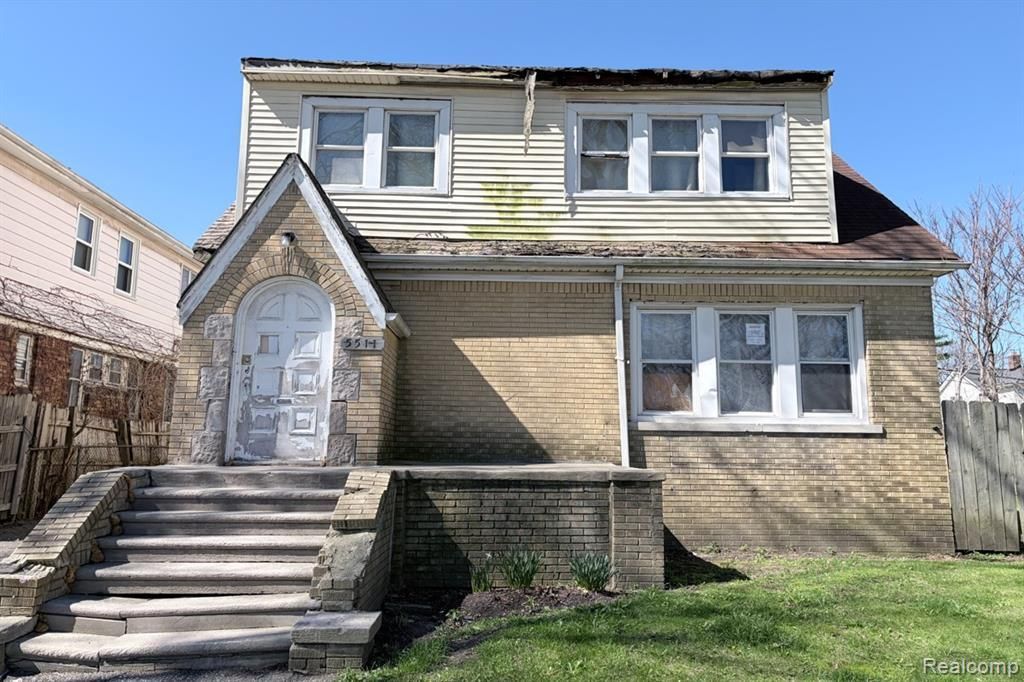
Investor special at 5511 Lakeview-spacious 5-bedroom, 2-bath property offering strong upside for investors or rehabbers. This large home features a traditional layout with generous room sizes, hardwood floors throughout much of the property, and a full basement providing additional value-add potential. Property needs updates but presents an excellent opportunity for a fix-and-flip or long-term rental. The yard is currently fenced together with the adjacent lot; however, the additional lot is not included in the sale. Located on a residential block with convenient access to major roads, shopping, and local amenities.
Property Features
Property Type: Residential - Single Family
Basement: Unfinished
Basement: Yes
Garage: 2
Heating: Forced Air, Natural Gas
Home Style: Bungalow
Lot Size: 0.09 Acres
Stories: 2.0
Taxes: $1,230
Year Built: 1926
Feature Descriptions
Days on Site: 105
Exterior: Brick
Lot Dimensions: 40X101.5
Parcel#: W21I052481S
Parking: Two Car Garage, Detached
Parking Notes: Two Car Garage, Detached
Sewer: Public Sewer
Summer Tax: 1138
Water: Public
Winter Tax: 92
Room Sizes
Living Room: 14 X 12
Dining Room: 12 X 12
Kitchen: 13 X 12
Bedroom: 15 X 12
Local Schools
School District: Detroit
Listed By / Shown By
Listed By
Agency Name: Detroit Progress Realty LLC
Agency Phone: 3138886060
Shown By
Agency Title: Key Realty
Agency Phone: 877-539-7589

Estimate Your Payment
Estimated Payment
$ 308.49 per month $195.78 Principal & Interest $102.50 Property Tax $10.21 Homeowner's Insurance
5511 Lakeview Street | MLS# 20261027028
This single family home located at 5511 Lakeview Street, Detroit, Mi 48213 is currently listed for sale with an asking price of $35,000. This property was built in 1926 and has 5 bedrooms and 2 full baths with 2009 sq. ft. Lakeview Street is located in the P L A T O F A L F R E D F S T E I N E R S P A R K S U B subdivision within the Detroit school district. Search P L A T O F A L F R E D F S T E I N E R S P A R K S U B real estate on www.ikeyrealty.com today.