
BEDS4
BATHS3 full
SQUARE FEET2,284
MLS#260009631
STATUSActive Under Contract-No Show
PROPERTY TYPEResidential - Single Family
SUBDIVISIONGoni Canyon Estates
Property Description
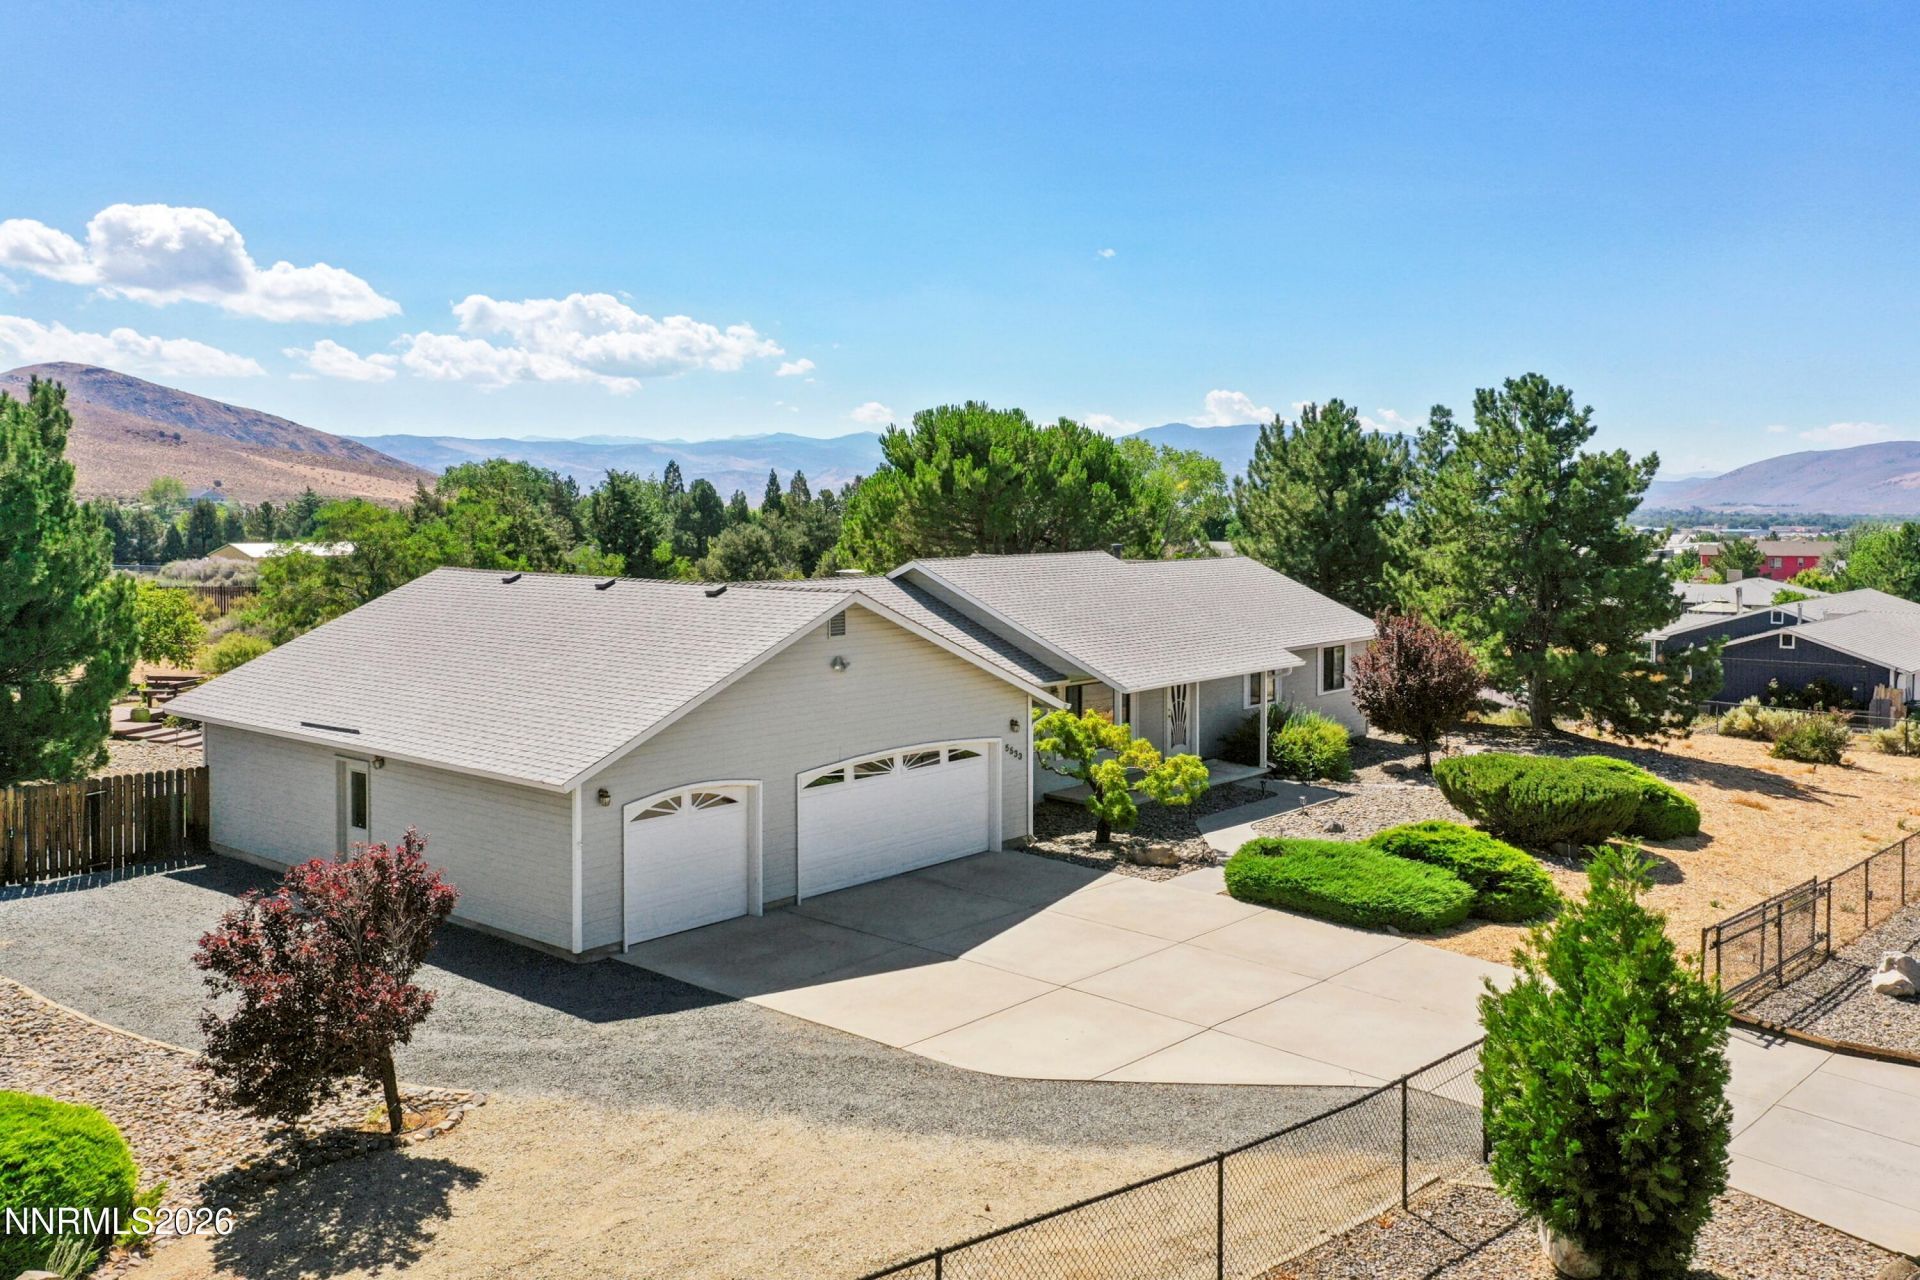
Welcome to this beautifully maintained North Carson home, set on just over an acre in a peaceful, park-like setting. From the moment you pull in, it's clear this property has been lovingly cared for. Mature landscaping, wide open space, and a quiet neighborhood create the perfect place to enjoy a little extra breathing room. Owned and meticulously maintained by the same family since it was built, this home reflects decades of thoughtful care, with pride of ownership evident throughout. Recent updates include a new roof in 2016, new carpeting in 2023, and a complete re-pipe in 2025, offering peace of mind for years to come. Inside, you'll find 4 bedrooms, 3 bathrooms, and a flexible floor plan with plenty of room for family, guests, hobbies, or working from home. Even the garage is spotless, reflecting the same level of care found throughout the property. Whether you're enjoying your morning coffee under the trees, entertaining friends, or simply appreciating the peace and privacy of having just over an acre to call your own, this is the kind of home that doesn't come along often. Meticulously maintained, move-in ready, and full of warmth, it's ready for its next chapter.
Property Features
Property Type: Residential - Single Family
Cooling: Central Air
Fireplaces: 1
Garage: 3 car attached
Heating: Forced Air
Lot Size: 1.08 Acres
Roof Type: Composition
Stories: 1.0
Taxes: $3,409
Year Built: 1990
Amenities
Primary Downstairs
Walk-In Closet(s)
Feature Descriptions
Additional Rooms: None
Appliances: Dryer, Dishwasher, Electric Oven, Electric Range, Refrigerator, Washer, Electric Cooktop
City Limits: Yes
Construction Type: Site/Stick-Built
Cooling Y/N: Yes
Days on Site: 6
Dining: Living Room Combination
Exterior: Unknown
Family Room: Separate/Formal Room
Fencing: Back Yard, Front Yard
Fireplace: Gas, Family Room
Fireplace Y/N: Yes
Flooring: Carpet, Ceramic Tile
Foundation: Crawl Space
Heating Y/N: Yes
Horse Y/N: Yes
Kitchen: Built-In Dishwasher, Electric Cooktop
Laundry Features: Laundry Room
Living Room: Separate/Formal Room
Lot Features: Landscaped, Other
Master Bedroom: Bathtub, Double Sinks, On Main Floor, Shower Stall, Walk-In Closet(s)
OtherStructures: Gazebo, Shed(s), Pergola
Parcel #: 008-823-14
Parking: Attached, Garage
Patio/Porch: Patio, Porch
Road Frontage: Public
Security Features: Smoke Detector(s)
Sewer: Septic Tank
Special View Info: Mountain(s)
Sprinklers: Automatic, Drip System
SQFT Living: 2284
Utilities: Cable Available, Electricity Connected, Natural Gas Connected, Phone Available, Water Connected, Cellular Coverage, Internet Available
Water: Public
Water Rights Y/N: No
Window Features: Double Pane Windows
Local Schools
High School: Carson
Middle School: Carson
Elementary School: Fremont
Listed By / Shown By
Listed By
Agency Name: Ascent Property Group
Agent Name: Kelli Potts
Agency Phone: 530-577-7111
Agent Phone: 530-721-6632
Shown By
Agency Title: Key Realty
Agency Phone: 877-539-7589

Estimate Your Payment
Estimated Payment
$ 4,633.38 per month $4,133.76 Principal & Interest $284.08 Property Tax $215.54 Homeowner's Insurance
5533 Salk Road | MLS# 260009631
This single family home located at 5533 Salk Road, Carson City, NV 89706 is currently listed for sale with an asking price of $739,000. This property was built in 1990 and has 4 bedrooms and 3 full baths with 2284 sq. ft. Salk Road is located in the Goni Canyon Estates subdivision. Search Goni Canyon Estates real estate on www.ikeyrealty.com today.