
BEDS3
BATHS3 full
SQUARE FEET2,052
MLS#202611900
STATUSPending
PROPERTY TYPEResidential - Single Family
SUBDIVISIONNew Prairie Knolls
SCHOOLNew Prairie United School Corp.
Property Description
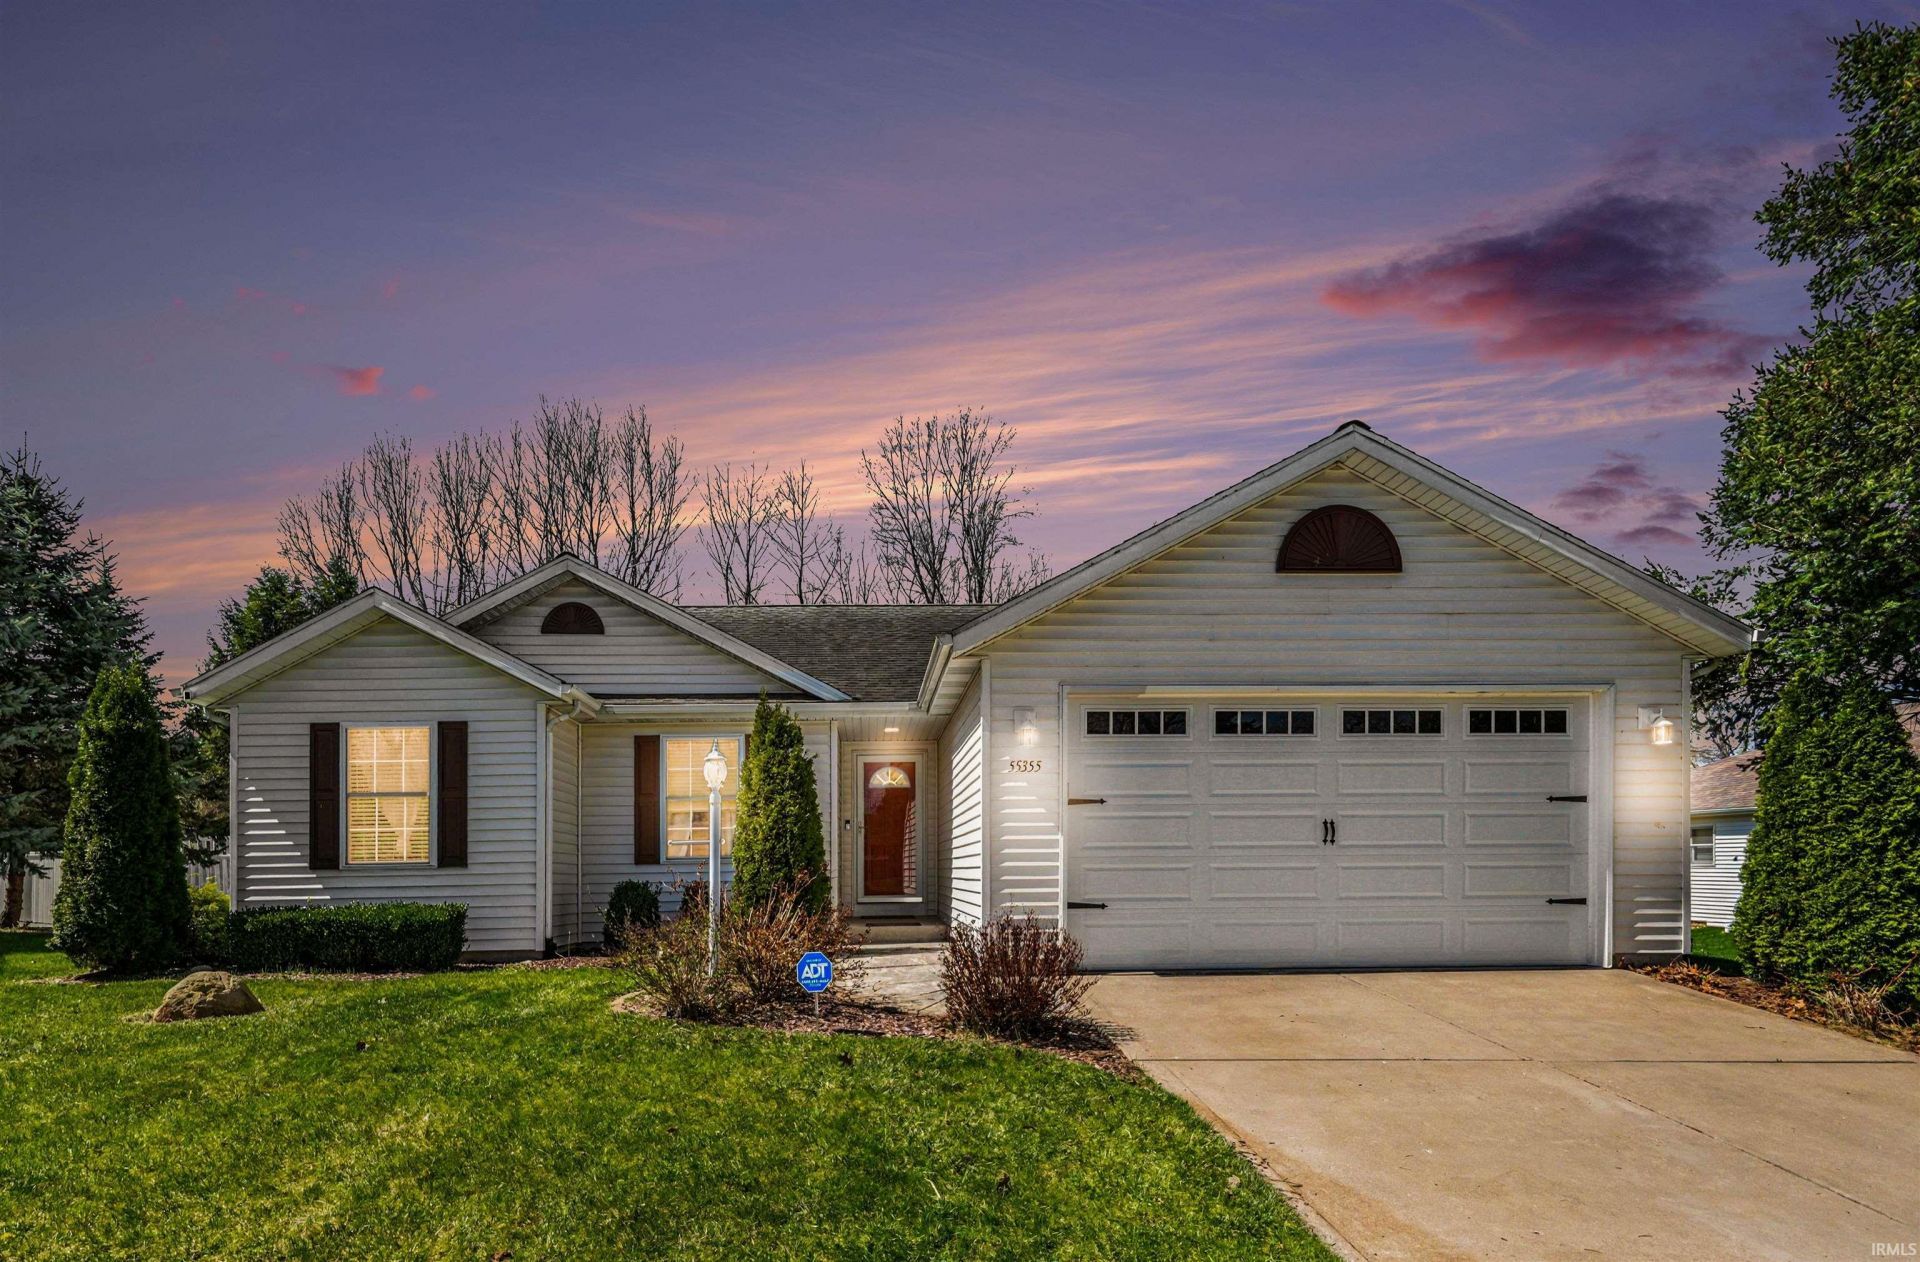
Discover this beautifully maintained 3-bedroom, 3-bath home in the desirable New Prairie Knolls community. The open-concept layout features soaring ceilings and abundant natural light, creating a bright, welcoming main living space. The updated kitchen offers stainless steel appliances, quartz countertops and seamless flow into the living and dining areas. The spacious primary suite includes a tray ceiling, walk-in closet and private bath, while the split-bedroom design adds comfort and privacy. The finished lower level provides flexibility with a bonus room, a second living area perfect for entertaining and a full bathroom with a walk-in shower. Enjoy the fenced backyard with a generous patio, perfect for relaxing or hosting gatherings. Additional highlights include smart home features, a security system and irrigation. Located in the highly regarded New Prairie school district, this home blends convenience, comfort and community. Don't miss your chance to make it yours!
Property Features
Property Type: Residential - Single Family
Basement: Yes
Basement: Full Basement, Partially Finished
Cooling: Central Air
Garage: 2 car attached
Heating: Gas, Forced Air
Home Style: Ranch
Lot Size: 0.36 Acres
Roof Type: Shingle
Stories: 1.0
Taxes: $3,100
Year Built: 2008
Feature Descriptions
Above Grade Finished SQFT: 1224
Amenities: Alarm System-Security, Attic Storage, Breakfast Bar, Ceiling-Cathedral, Ceiling-Tray, Ceiling Fan(s), Closet(s) Walk-in, Main Level Bedroom Suite
Below Grade Finished SQFT: 828
Days on Site: 49
Exterior: Vinyl
Garage SQFT: 484
HOA Fees($): $100/ Annually
Location: Rural Subdivision
Lot: Level, 0-2.9999
Lot Dimensions: 101 X 158
Number of Rooms: 10
Sale Inclusions: Dishwasher, Microwave, Refrigerator, Washer, Window Treatments, Dryer-Electric, Oven-Gas, Range-Gas, Sump Pump, Water Heater Gas, Water Softener-Owned
Sewer: Septic
Total Finished SQFT: 2052
Water: Well
Room Sizes
Bedroom 1: 14x13 Level - Main
Bedroom 2: 10x10 Level - Main
Bedroom 3: 10x10 Level - Main
Local Schools
High School: New Prairie
Middle School: New Prairie
Elementary School: Olive Twp
School District: New Prairie United School Corp.
Listed By / Shown By
Listed By
Agency Name: RE/MAX 100
Agency Contact: Cell: 574-971-7302
Agent Name: Dan Wiseman
Shown By
Agency Title: Key Realty
Agency Phone: 877-539-7589

IDX information is provided exclusively for consumers’ personal, non-commercial use and may not be used for any purpose other than to identify prospective properties consumers may be interested in purchasing. Data is deemed reliable but is not guaranteed accurate by the MLS
Estimate Your Payment
Estimated Payment
$ 2,406.50 per month $2,041.71 Principal & Interest $258.33 Property Tax $106.46 Homeowner's Insurance
55355 Suncrest Drive | MLS# 202611900
This single family home located at 55355 Suncrest Drive, New Carlisle, IN 46552 is currently listed for sale with an asking price of $365,000. This property was built in 2008 and has 3 bedrooms and 3 full baths with 2052 sq. ft. Suncrest Drive is located in the New Prairie Knolls subdivision within the New Prairie United School Corp. school district. Search New Prairie Knolls real estate on www.ikeyrealty.com today.