
BEDS2
BATHS2 full
SQUARE FEET1,818
MLS#22131365
STATUSActive
PROPERTY TYPEResidential - Single Family
SUBDIVISIONOrchard View Estates
SCHOOLPerry Township Schools
Property Description
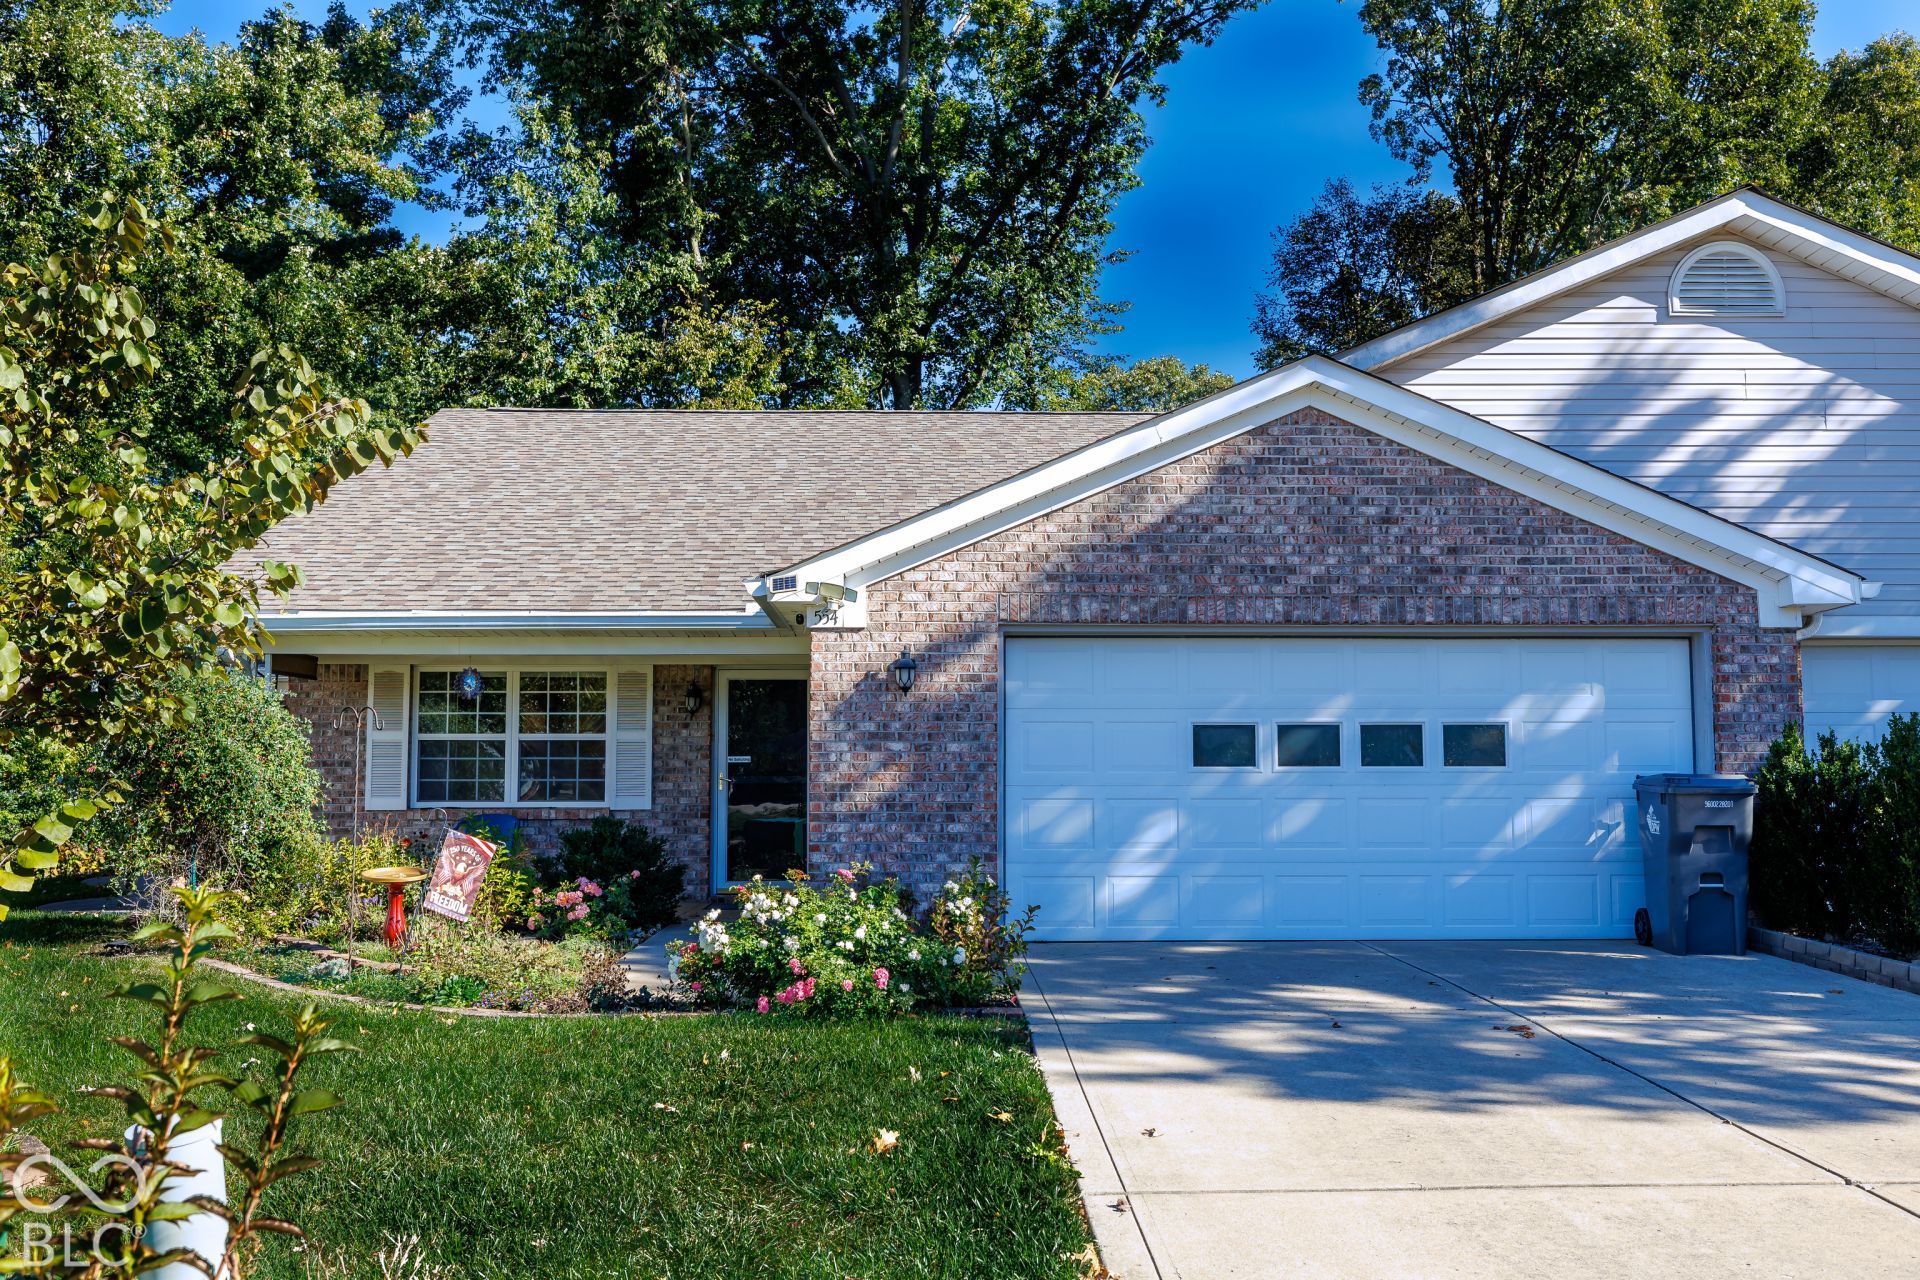
Don't Let This RARE Opportunity for this Oversized 2 BR 2 BA w/ Office & Den in Perry TWSP's 55+ Community of Orchard View Estates Pass You By! This All Brick Generously Sized Low-Maintenance Patio Home Features an Open Concert Floor Plan w/ Large Primary BR, Quality Workmanship & Wood Trim Moldings & Doors. Ample Storage; There Are Closets Everywhere! Gas HVAC installed in 2019, Gas Water Heater in 2020. Water Softener Conveys. Kitchen Features Newer Whirlpool Stainless Steel Appliances, Including Induction Cooktop Stove. Exterior Highlights Include Beautiful Wooded Backyard w/ New Stamped Concrete Patio & Walkway, Large Yard Barn for MORE Storage, & Lovely Planters for Your Flowers & Gardening. Quiet & Welcoming Community, w/ Great Proximity to SR 135 & US 31. This Property Will Sell Fast!!!
Property Features
Property Type: Residential - Single Family
Cooling: Central Air
Garage: 2
Heating: Forced Air, Natural Gas
Home Style: Ranch, Traditional
Lot Size: 0.18 Acres
Stories: 1.0
Taxes: $1,896
Year Built: 2001
Appliances
Dishwasher
Dryer
Disposal
Gas Water Heater
Humidifier
Induction Cooktop
Microwave
Refrigerator
Washer
Water Softener Owned
Feature Descriptions
Barn: Mini
Bath: 2(Full-Main)
Days on Site: 5
Eating Area: Dining Combo/Great Room
Equipment: Smoke Alarm
Exterior: Brick, Vinyl Siding
ExteriorFeatures: Barn Mini, Storage Shed
Foundation: Slab
Garage/Parking Infromation: Finished Garage, Garage Door Opener, Keyless Entry
InteriorFeatures: Attic Access, Entrance Foyer, Paddle Fan, Eat-in Kitchen, Pantry, Supplemental Storage, Walk-In Closet(s)
Outbuilding(s): Yes
Total Rooms: 9
Utility Options: Cable Available, Electricity Connected, Natural Gas Connected, Sewer Connected, Water Connected
Water: Public
Room Sizes
Bedroom 2: 13x13
Kitchen: 15x12
Laundry: 11x6
Office: 15x10
Library: 11x9
Dining Room: 12x12
Living Room: 16x16
Primary Bedroom: 17x13
Local Schools
High School: Perry Meridian High School
Middle School: Perry Meridian Middle School
Elementary School: William Henry Burkhart Elementary
School District: Perry Township Schools
Listed By / Shown By
Listed By
Agency Name: Keller Williams Indy Metro Partners
Agency Phone: 317-882-5900
Shown By
Agency Title: Key Realty
Agency Phone: 877-539-7589

Estimate Your Payment
Estimated Payment
$ 1,717.63 per month $1,482.33 Principal & Interest $158.00 Property Tax $77.29 Homeowner's Insurance
554 Cresthaven Drive | MLS# 22131365
This single family home located at 554 Cresthaven Drive , Indianapolis, IN 46217 is currently listed for sale with an asking price of $265,000. This property was built in 2001 and has 2 bedrooms and 2 full baths with 1818 sq. ft. Cresthaven Drive is located in the Orchard View Estates subdivision within the Perry Township Schools school district. Search Orchard View Estates real estate on www.ikeyrealty.com today.