
BEDS4
BATHS1 full 1 partial
SQUARE FEET1,295
MLS#1879482
STATUSActive
PROPERTY TYPEResidential - Single Family
SCHOOLOak Hills
Property Description
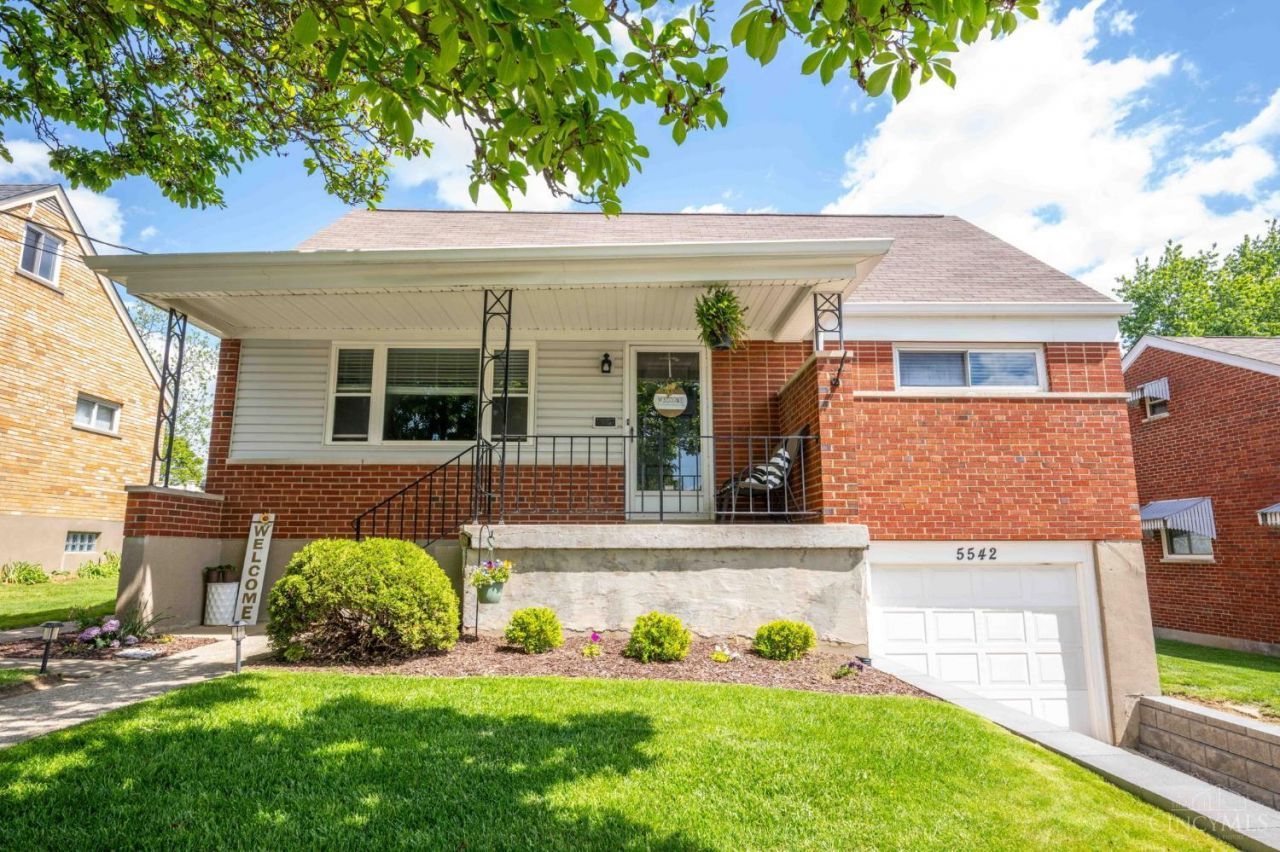
This beautifully maintained 4-bedroom home is in excellent condition and situated on a large, flat lot. It features abundant closet space and storage throughout, with a second floor that has been completely updated with fresh paint and new carpeting. Key updates include a spacious renovated kitchen (2020), a newer HVAC and AC system (2020), and a new driveway retaining wall (2025). This sharp, move-in ready home demonstrates true pride of ownership inside and out.
Property Features
Property Type: Residential - Single Family
Basement: Yes
Basement: Partial
Cooling: Central Air
Garage: 1
Heating: Forced Air, Gas
Home Style: Cape Cod
Lot Size: 0.22 Acres
Roof Type: Shingle
Stories: 1.5
Taxes: $3,162
Year Built: 1956
Amenities
Patio
Porch
Feature Descriptions
Access: City Street
Appliances: Dishwasher, Microwave, Oven/Range
Basement Fatures: Concrete Floor, Unfinished, Glass Blk Wind
Days on Site: 14
Exterior: Brick
Foundation: Poured
Garage/Carport: Built in, Front
Gas: Natural
Kitchen: Counter Bar, Walkout, Window Treatment, Wood Cabinets, Laminate Floor
Lot Dimensions: 53 X 174.95 IRR
Mechanical Systems: Garage Door Opener
Miscellaneous: Smoke Alarm
Parcel #: 550-0171-0717-00
Parking: On Street, Driveway
Primary Bathroom: Tile Floor, Tub w/Shower
Rooms Total: 6
Sewer: Public Sewer
Smart Technology: Garage Door Opener
SQFT Basement: 875
Tax Abatement: No
Topography: Level
Water: Public
Water Heater: Gas
Window Features: Vinyl, Insulated
Room Sizes
Primary Bedroom: 12 X 11 Level - 1
Bedroom 2: 11 X 10 Level - 1
Bedroom 3: 15 X 14 Level - 2
Bedroom 4: 13 X 12 Level - 2
Living Room: 16 X 11 Level - 1
Local Schools
School District: Oak Hills
Listed By / Shown By
Listed By
Agency Name: Cutler Real Estate
Agent Name: Lauren Jordan
Agency Phone: 513-429-4290
Shown By
Agency Title: Key Realty
Agency Phone: 877-539-7589

Estimate Your Payment
Estimated Payment
$ 1,734.26 per month $1,397.87 Principal & Interest $263.50 Property Tax $72.89 Homeowner's Insurance
5542 Lawrence Road | MLS# 1879482
This single family home located at 5542 Lawrence Road, Green Township, OH 45248 is currently listed for sale with an asking price of $249,900. This property was built in 1956 and has 4 bedrooms and 1 full and 1 partial baths with 1295 sq. ft. Lawrence Road is located within the Oak Hills school district. Search Green Township real estate on www.ikeyrealty.com today.