
BEDS3
BATHS2 full 1 partial
SQUARE FEET3,316
MLS#26036047
STATUSActive
PROPERTY TYPEResidential - Single Family
SUBDIVISIONGrand Colony
SCHOOLPortage
Property Description
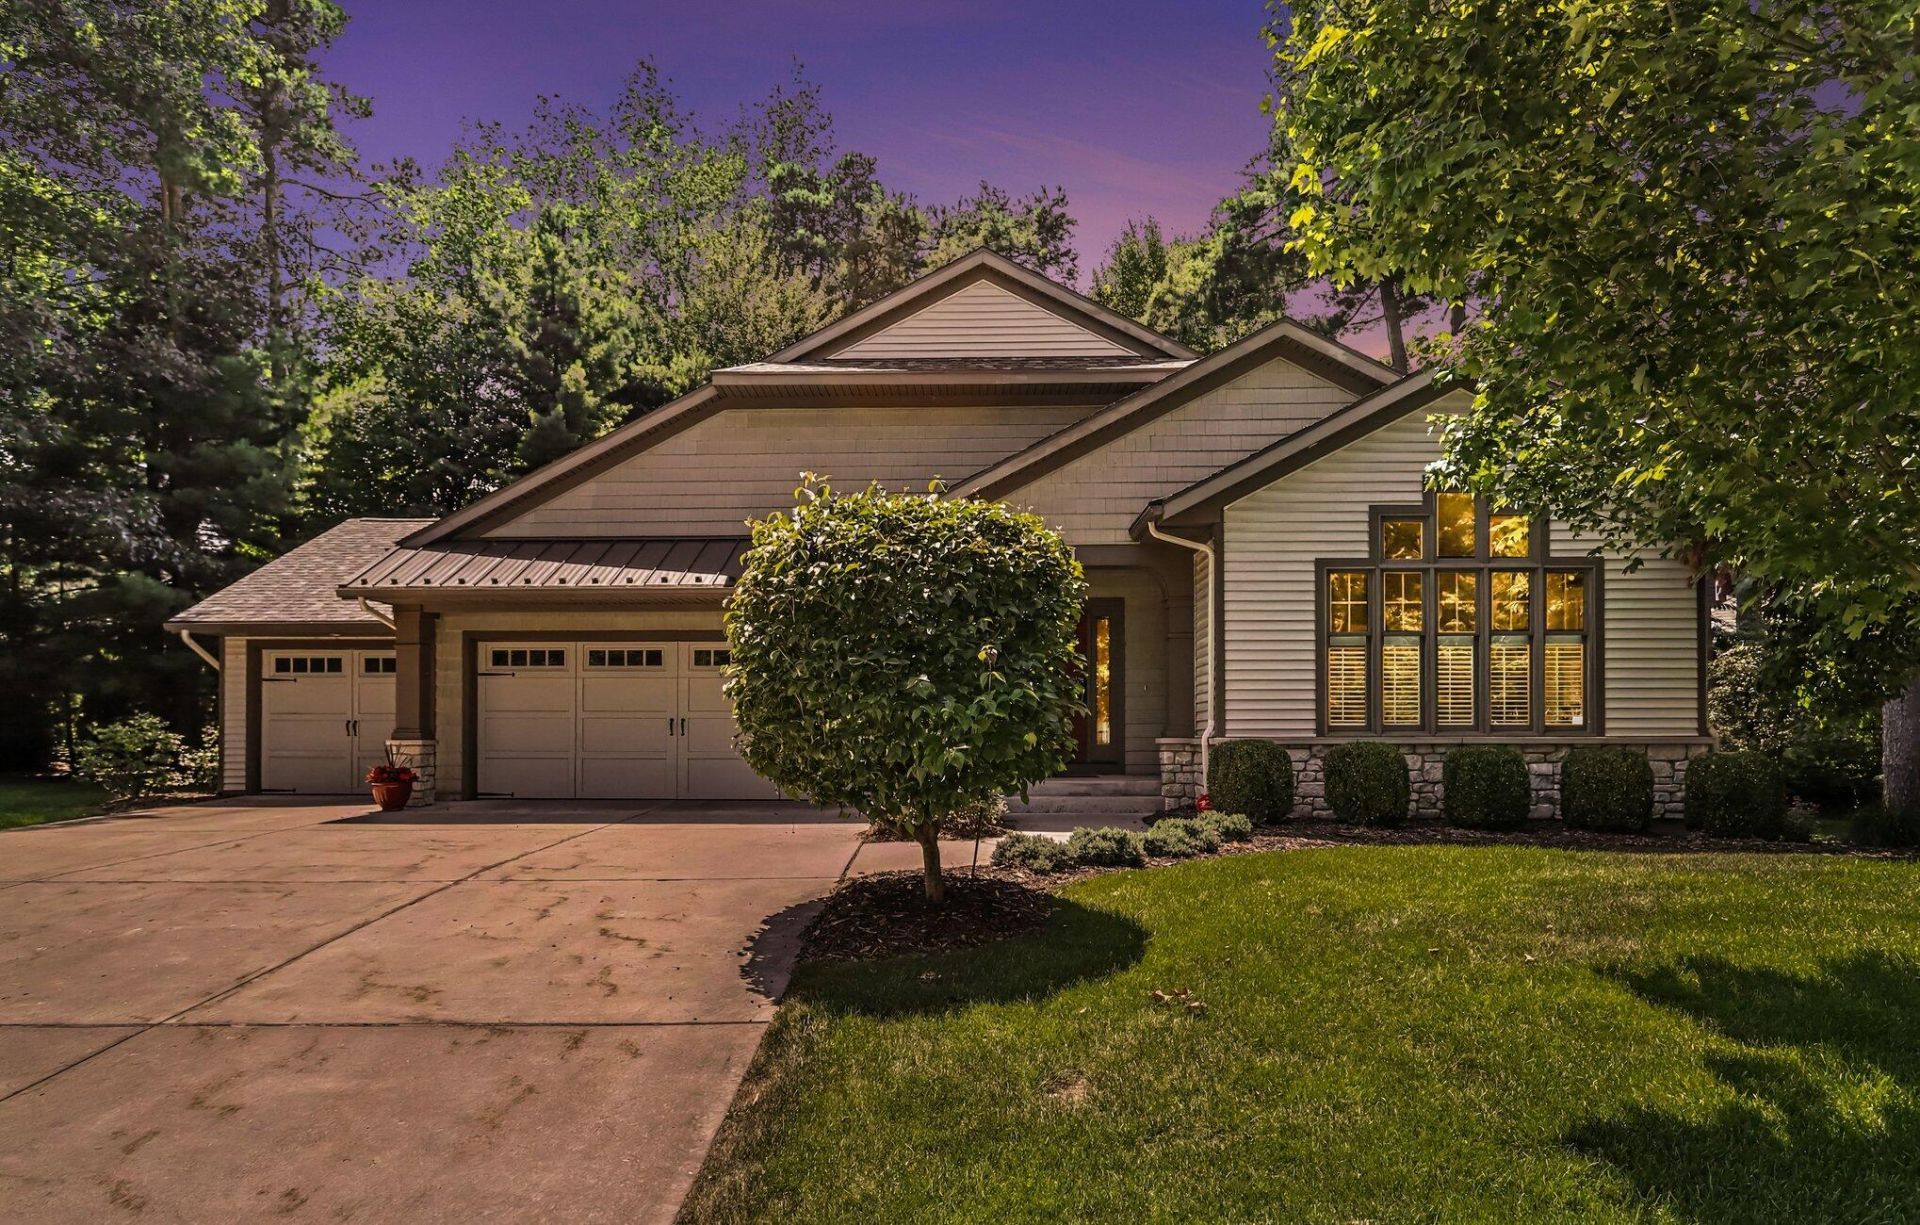
Impeccably maintained custom home in Grand Colony. This 3 bed, 2.5 bath Craftsman style home by Paramount Builders demonstrates the absolute best in quality and design and at an amazing price point. Top of the line amenities including: a gourmet kitchen with Alderwood cabinetry, quartz countertops and professional appliances. Hand-scraped maple flooring, newer carpet and built-in custom cabinetry (Rockglen by Woodharbor). Gorgeous trim work and detailing including a striking hand-crafted railing. Living room features a Lennox gas fireplace with built-in bookcase. New Roof in 2025. Anderson 400 series double-hung, low-E windows that tilt in for cleaning and custom window treatments. The screened-in porch overlooks a private patio and freshly landscaped backyard. Main Floor Primary Suite includes extra sound insulation and a dream shower with multiple body sprays. The Garden View Lower Level features a stately wet bar, additional entertaining space, two more bedrooms a spacious full bath. Additional storage space and workshop area with custom shelving. Additional features include an over-sized 3 1/2 car garage with built-in shelving, main floor laundry, wired security system, wired stereo system, gutters with gutter helmets, and much, much more.
Property Features
Property Type: Residential - Single Family
Basement: Daylight, Full
Cooling: Central Air
Fireplaces: 1
Garage: 3 car attached
Heating: Forced Air
Home Style: Ranch
Lot Size: 0.20 Acres
Roof Type: Other, Composition
Taxes: $9,346
Year Built: 2008
Feature Descriptions
Appliances: Iron Water FIlter, Dryer, Range, Refrigerator, Washer, Water Softener Owned
Association Amenities: Detached Unit, Pets Allowed
Association Fee Includes: Trash, Snow Removal, Lawn/Yard Care
Exterior: Scrn Porch
Exterior: Vinyl Siding
Fireplace: Gas Log, Living Room
Fireplace Y/N: Yes
Flooring: Ceramic Tile, Wood
HOA: Yes
HOA Fee: 295/Monthly
Interior: Ceiling Fan(s), Garage Door Opener, Wet Bar, Center Island, Eat-in Kitchen, Pantry
Laundry: Laundry Room, Main Level, Sink
Lot Dimensions: 154x126x130x80
Parcel Number: 390924140018
Parking: Garage Faces Front, Attached
Patio/Porch: Patio
Road Surface: Paved
Rooms Total: 6
Sewer: Public
Spa Features: Whirlpool Tub
Sub Type: Single Family Residence
Utilities: Natural Gas Available, Natural Gas Connected, Cable Connected, High-Speed Internet
Water: Public
Window: Screens, Insulated Windows, Garden Window
Local Schools
School District: Portage
Listed By / Shown By
Listed By
Agency Name: Berkshire Hathaway HomeServices MI
Agent Name: Jessica Steele
Agency Phone: 269-342-5600
Shown By
Agency Title: Key Realty
Agency Phone: 877-539-7589
 | The property comes from the Member MLS's of the Michigan Regional Information Center, LLC (MichRIC). Copyright 2026 Michigan Regional Information Center, LLC (MichRIC). All rights reserved. Information deemed reliable, but not guaranteed. Data Last Updated 07/16/2026. |
Estimate Your Payment
Estimated Payment
$ 4,480.74 per month $3,518.45 Principal & Interest $778.83 Property Tax $183.46 Homeowner's Insurance
5543 N Red Pine Circle | MLS# 26036047
This single family home located at 5543 N Red Pine Circle, Kalamazoo, MI 49009 is currently listed for sale with an asking price of $629,000. This property was built in 2008 and has 3 bedrooms and 2 full and 1 partial baths with 3316 sq. ft. N Red Pine Circle is located in the Grand Colony subdivision within the Portage school district. Search Grand Colony real estate on www.ikeyrealty.com today.