
BEDS4
BATHS2 full 1 partial
SQUARE FEET2,647
MLS#1885942
STATUSComing Soon
PROPERTY TYPEResidential - Single Family
SCHOOLFairfield
Property Description
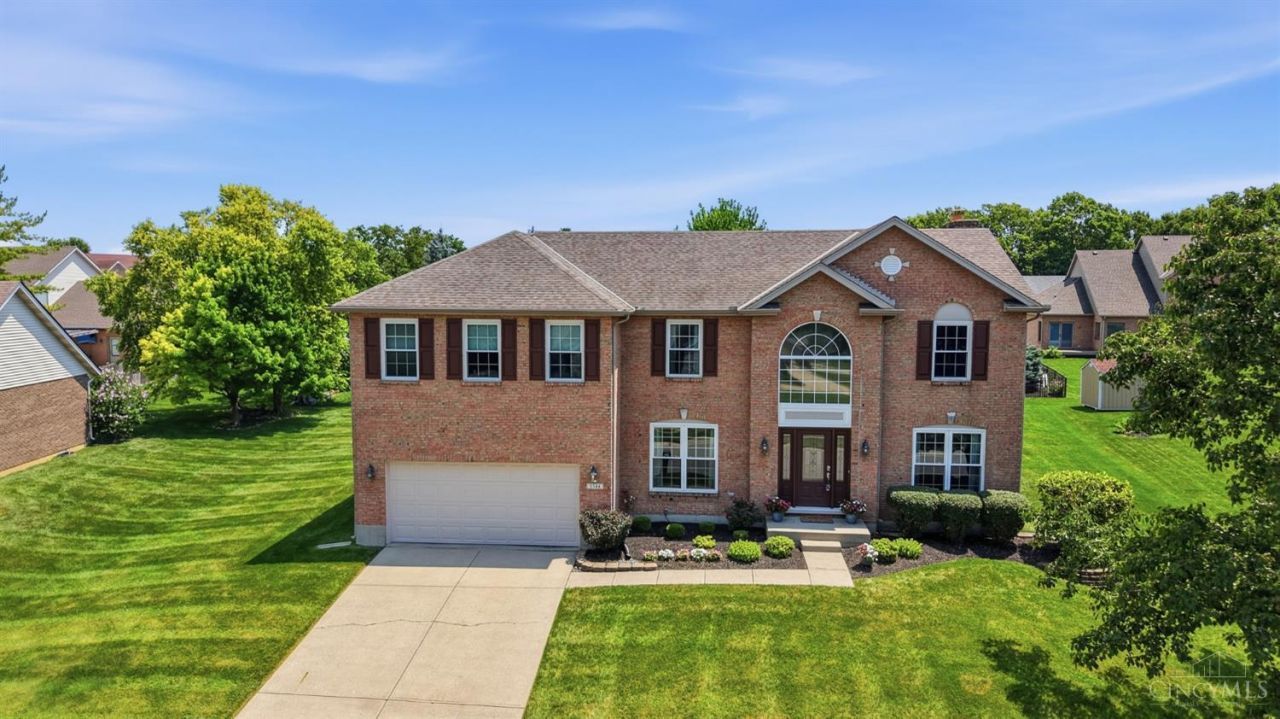
Move right into this beautifully updated 4-bedroom, 2.5-bath home offering over 2,600 square feet of living space in a desirable Fairfield neighborhood! The move-in ready interior features an updated kitchen with SS appliances, backsplash, white cabinets, quartz countertops, pantry, and beverage fridge. Renovated bathrooms, and a spacious, open floor plan. Two-car attached garage. Easy access to parks, shopping, dining, and major highways. Don't miss the opportunity to make this well-maintained Fairfield home yours!
Property Features
Property Type: Residential - Single Family
Basement: Full
Basement: Yes
Cooling: Ceiling Fans, Central Air
Fireplaces: 1
Garage: 2
Heating: Forced Air, Gas
Home Style: Traditional
Lot Size: 0.32 Acres
Roof Type: Shingle
Stories: 2.0
Taxes: $4,328
Year Built: 1998
Amenities
Natural Woodwork
Patio
Feature Descriptions
Appliances: Dishwasher, Dryer, Garbage Disposal, Microwave, Oven/Range, Refrigerator, Washer
Basement Fatures: Concrete Floor, Unfinished, Glass Blk Wind
Exterior: Brick
Fireplace Features: Gas
Foundation: Poured
Garage/Carport: Built in, Front, Garage Attached
Gas: Natural
Kitchen: Pantry, Quartz Counters, Eat-In, Window Treatment, Island, Wood Cabinets, Wood Floor
Lot Dimensions: 97x135
Mechanical Systems: Garage Door Opener, Sump Pump
Miscellaneous: Ceiling Fan, Recessed Lights
Parcel #: A0700-179-000-100
Parking: On Street, Driveway
Primary Bathroom: Shower, Tile Floor, Double Vanity
Primary Bedroom: Bath Adjoins, Walk-in Closet, Wall-to-Wall Carpet
Rooms Total: 9
Sewer: Public Sewer
Smart Technology: Doors/Locks
SQFT Basement: 472
Study: Wall-to-Wall Carpet, Window Treatment
Tax Abatement: No
Water: Public
Water Heater: Gas
Window Features: Vinyl
Room Sizes
Primary Bedroom: 21 X 14 Level - 2
Bedroom 2: 12 X 12 Level - 2
Bedroom 3: 11 X 12 Level - 2
Bedroom 4: 13 X 13 Level - 2
Dining Room: 14 X 12 Level - 1
Entry: 14 X 8 Level - 1
Living Room: 20 X 20 Level - 1
Laundry Room: 10 X 6 Level - 1
Study/Den: 12 X 12 Level - 1
Local Schools
School District: Fairfield
Listed By / Shown By
Listed By
Agency Name: Comey & Shepherd
Agent Name: Elizabeth Gerbus Akeley
Agency Phone: 513-891-4444
Shown By
Agency Title: Key Realty
Agency Phone: 877-539-7589

Estimate Your Payment
Estimated Payment
$ 3,273.93 per month $2,768.89 Principal & Interest $360.67 Property Tax $144.38 Homeowner's Insurance
5544 Randy Drive | MLS# 1885942
This single family home located at 5544 Randy Drive, Fairfield, OH 45014 is currently listed for sale with an asking price of $495,000. This property was built in 1998 and has 4 bedrooms and 2 full and 1 partial baths with 2647 sq. ft. Randy Drive is located within the Fairfield school district. Search Fairfield real estate on www.ikeyrealty.com today.