
BEDS3
BATHS
SQUARE FEET1,409
MLS#20262327
STATUSActive
PROPERTY TYPEResidential - Single Family
SUBDIVISIONArbors
Property Description
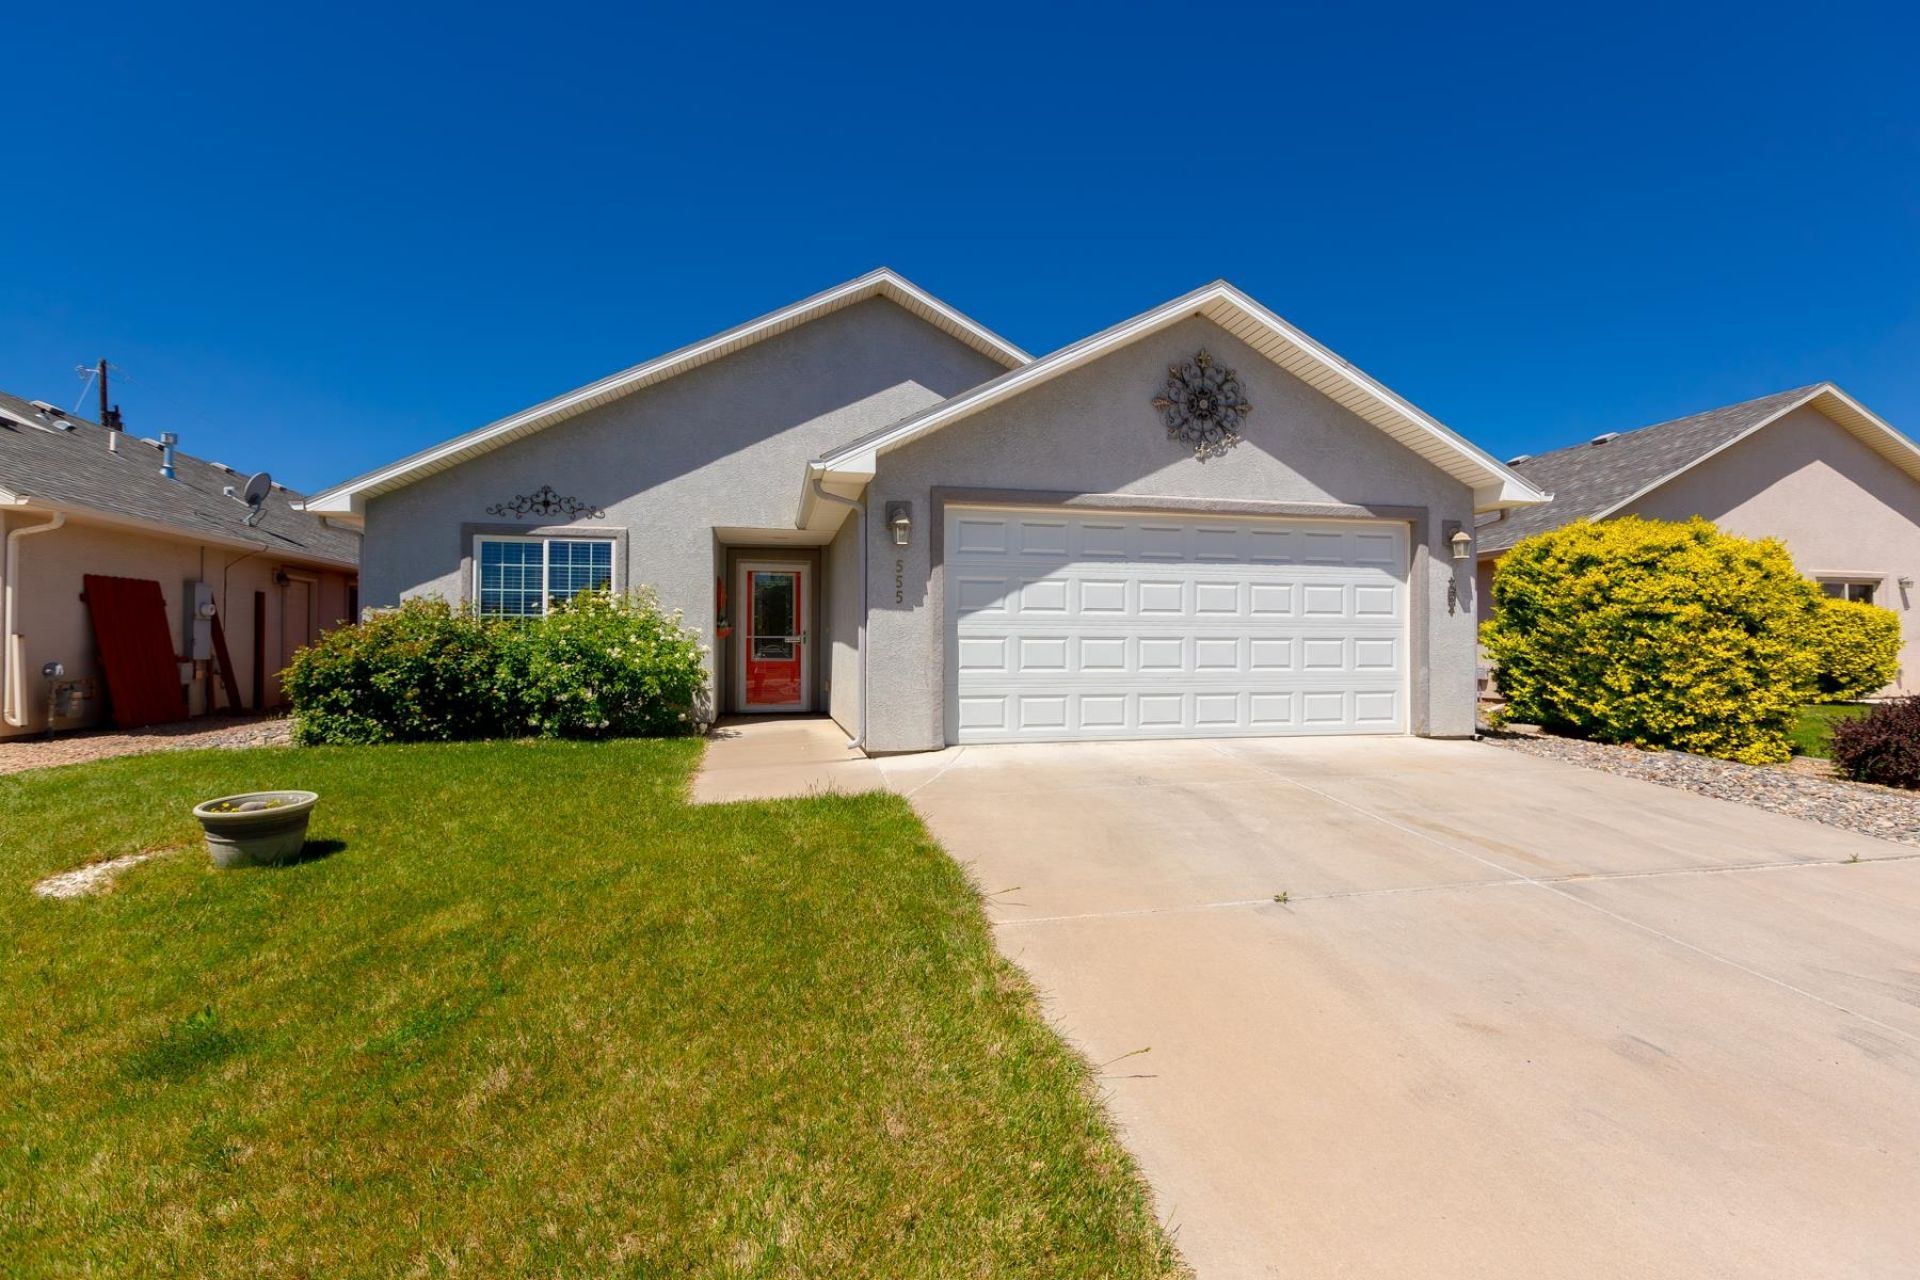
Discover comfortable, easy living in this charming ranch-style home! Built in 2008, this well-maintained 3 bedroom, 2 full bath residence offers 1,409 square feet of thoughtfully designed space, all on a single level. Step inside to an inviting open floor plan with vaulted ceilings that create a bright, spacious feel - perfect for both everyday living and entertaining. The kitchen comes equipped with sleek stainless steel appliances and flows seamlessly into the dining and living areas. Enjoy the convenience of central air conditioning, an attached 2-car garage, and a fully fenced yard - ideal for pets, play, or relaxing outdoors. Need extra storage? You'll love the large 12 X 12 storage shed for tools, hobbies, or seasonal items. Located in a convenient area with easy access to everyday amenities, this home combines comfort, functionality, and value. Don't miss your chance to make it yours!
Property Features
Property Type: Residential - Single Family
Cooling: Central Air
Garage: 2 car attached
Heating: Forced Air
Home Style: Ranch
Lot Size: 0.11 Acres
Roof Type: Asphalt, Composition
Stories: 1.0
Year Built: 2008
Amenities
Ceiling Fan(s)
Kitchen/Dining Combo
Main Level Primary
Pantry
Vaulted Ceiling(s)
Window Treatments
Programmable Thermostat
Shed
Sprinkler/Irrigation
Feature Descriptions
Appliances: Dryer, Dishwasher, Electric Oven, Electric Range, Disposal, Microwave, Refrigerator, Range Hood, Washer
Days on Site: 7
Exterior: Stucco, Wood Frame
Fencimg: Privacy
Flooring: Carpet, Tile
HOA Fee: $350/ Annually
Lot: Landscaped, Sprinkler System
Lot Dimensions: 0.11
Parcel#: 2943-082-54-002
Parking: Attached, Garage, Garage Door Opener
Parking Notes: Attached, Garage, Garage Door Opener
Patio/Porch: Covered, Patio
Sewer: Connected
Water: Public
Window: Window Coverings
Zoning: N/A
Room Sizes
Living Room: 21x16 Level - Main
Laundry: 7x5 Level - Main
Kitchen: 12x11 Level - Main
Family Room: N/ A
Dining Room: 10x10 Level - Main
Bedroom 3: 11.4x10.10 Level - Main
Primary Bedroom: 13x12 Level - Main
Bedroom 2: 11.2x9.11 Level - Main
Local Schools
High School: Central
Middle School: Bookcliff
Elementary School: Fruitvale
Listed By / Shown By
Listed By
Agency Name: RE/MAX 4000, INC
Agency Phone: 970-241-4000
Shown By
Agency Title: Key Realty
Agency Phone: 877-539-7589

Estimate Your Payment
Estimated Payment
$ 2,324.73 per month $2,209.52 Principal & Interest $0.00 Property Tax (data not provided by mls) $115.21 Homeowner's Insurance
555 Acacia Avenue | MLS# 20262327
This single family home located at 555 Acacia Avenue, Grand Junction, CO 81504 is currently listed for sale with an asking price of $395,000. This property was built in 2008 and has 3 bedrooms with 1409 sq. ft. Acacia Avenue is located in the Arbors subdivision. Search Arbors real estate on www.ikeyrealty.com today.