
BEDS2
BATHS1 full
SQUARE FEET835
MLS#260011436
STATUSActive
PROPERTY TYPEResidential - Condominium
SUBDIVISIONWaterford Park 2
Property Description
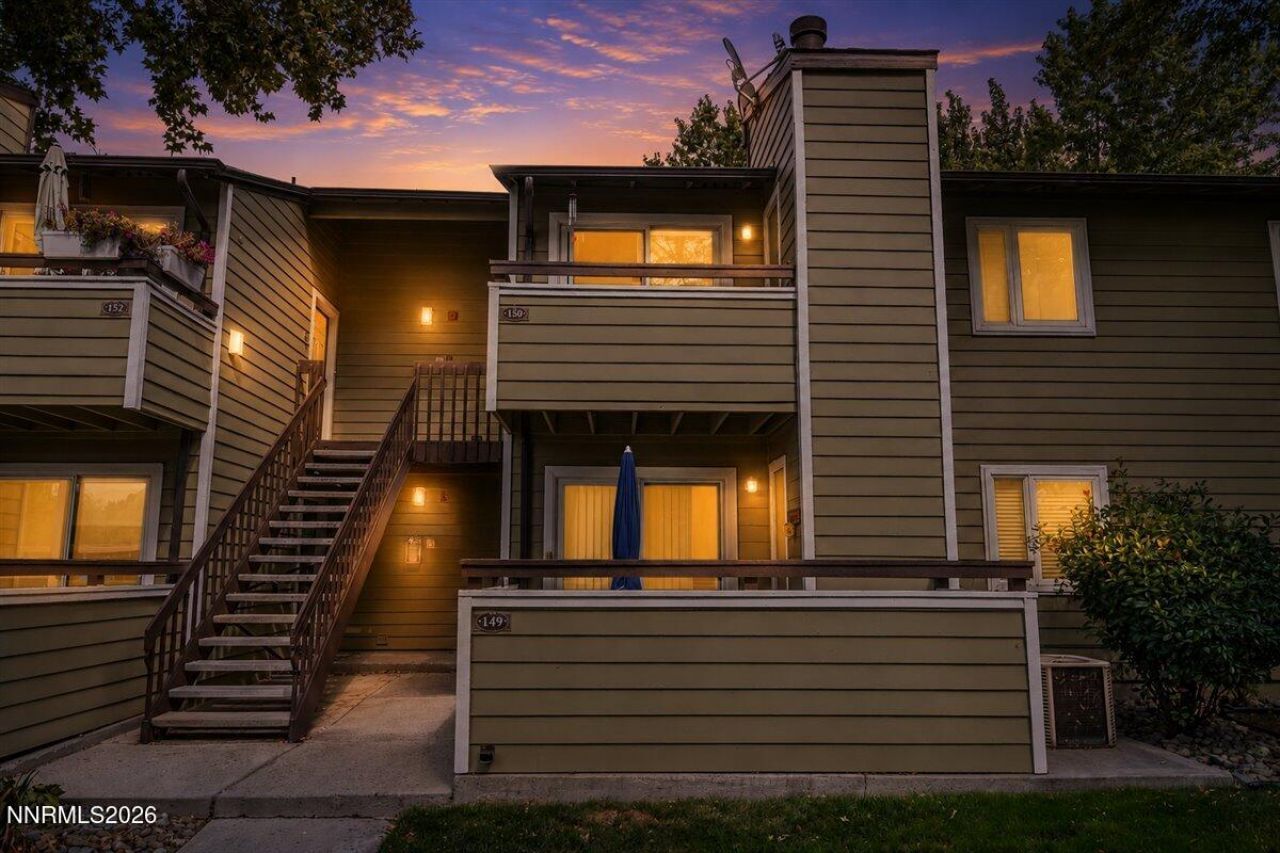
Fantastic Wood Chase condo offering low-maintenance living and great amenities! This upper-level end unit features 835 square feet with 2 bedrooms, 1 bath, and fresh updates including newer LVP flooring and interior paint. The spacious living room features a wood-burning fireplace and slider opening to a charming balcony overlooking the beautifully maintained common areas. The functional kitchen offers updated cabinetry, solid-surface countertops, breakfast bar, electric range, built-in microwave, dishwasher, refrigerator, and stainless sink. A separate dining area provides plenty of space for meals and gatherings. The laundry area includes a washer, dryer, and additional shelving for convenient storage. Both bedrooms are generously sized, and the updated full bath features a tub/shower combination. A private storage closet adjacent to the balcony provides additional space for outdoor or seasonal items. Enjoy Wood Chase amenities including an outdoor pool with spacious patio, clubhouse/rec room, gym, and beautifully maintained common areas. Convenient, comfortable, and move-in ready, this is an easy place to call home!
Property Features
Property Type: Residential - Condominium
Cooling: Central Air
Fireplaces: 1
Heating: Forced Air, Natural Gas
Lot Size: 0.02 Acres
Roof Type: Composition, Shingle
Stories: 2.0
Taxes: $816
Year Built: 1986
Amenities
Walk-In Closet(s)
Entrance Foyer
Feature Descriptions
Additional Rooms: Entrance Foyer
Association Fee Includes: Insurance, Sewer, Trash, Water
Carport Spaces: 1
Carport Y/N: 1
City Limits: Yes
Construction Type: Site/Stick-Built
Cooling Y/N: Yes
Days on Site: 33
Dining: Separate/Formal Room
Exterior: Wood Siding
Fireplace: Living Room, Family Room
Fireplace Y/N: Yes
Flooring: Tile, Vinyl
Foundation: Slab
Heating Y/N: Yes
HOA Amenities: Fitness Center, Landscaping, Management, Pool, Spa/Hot Tub, Parking
HOA Fee: $374/MonthlyAppliances:
HOA Y/N: Yes
Kitchen: Built-In Dishwasher, Built-In Microwave, Disposal, Electric Cooktop
Laundry Features: In Hall
Living Room: Family Room Combination
Lot Features: Level
Master Bedroom: Walk-In Closet(s)
OtherStructures: None
Parcel #: 164-083-07
Parking: Carport
Patio/Porch: Deck, Uncovered
Road Frontage: Public
Road Responsibility: Public Maintained Road
Security Features: Smoke Detector(s)
Sewer: Public Sewer
Special View Info: Mountain(s)
Sprinklers: None
SQFT Living: 835
Utilities: Cable Available, Electricity Connected, Natural Gas Connected, Phone Available, Sewer Available, Sewer Connected, Water Connected, Cellular Coverage, Internet Available
Water: Public
Water Rights Y/N: No
Window Features: Blinds, Double Pane Windows
Local Schools
High School: Damonte
Middle School: Pine
Elementary School: Donner Springs
Listed By / Shown By
Listed By
Agency Name: BHG Drakulich Realty
Agent Name: Johanna Summersett
Agency Phone: 775-685-8585
Agent Phone: 410-695-4547
Shown By
Agency Title: Key Realty
Agency Phone: 877-539-7589

Estimate Your Payment
Estimated Payment
$ 1,536.40 per month $1,395.63 Principal & Interest $68.00 Property Tax $72.77 Homeowner's Insurance
555 E Patriot Boulevard, Unit # 150 | MLS# 260011436
This condo located at 555 E Patriot Boulevard, Unit # 150, Reno, NV 89511 is currently listed for sale with an asking price of $249,500. This property was built in 1986 and has 2 bedrooms and 1 full baths with 835 sq. ft. E Patriot Boulevard, Unit # 150 is located in the Waterford Park 2 subdivision. Search Waterford Park 2 real estate on www.ikeyrealty.com today.