
BEDS3
BATHS2 full
SQUARE FEET1,918
MLS#260008893
STATUSActive
PROPERTY TYPEResidential - Single Family
Property Description
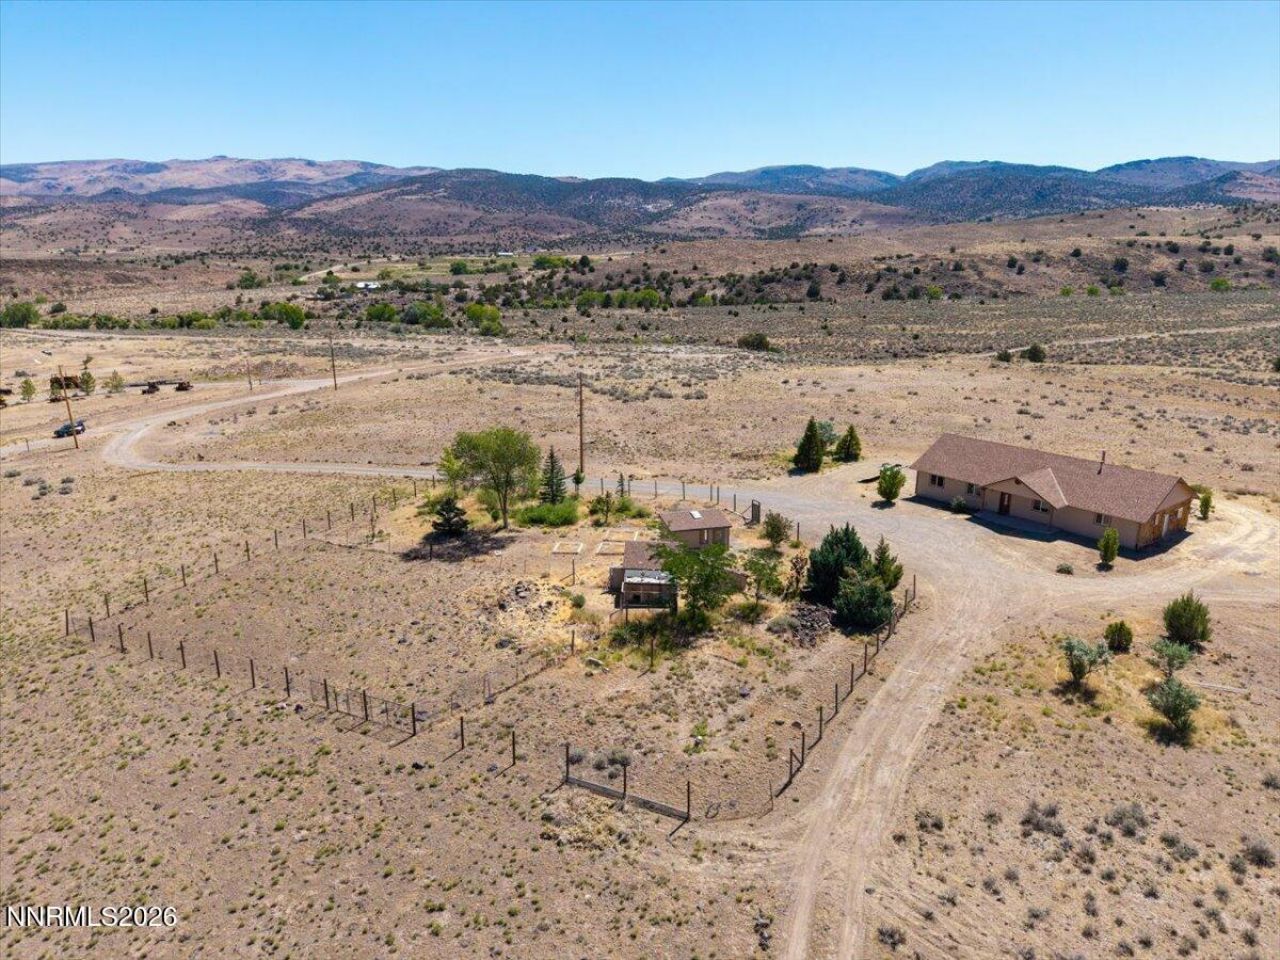
Motivated Seller& Recent Price Reduction! Custom Home on 38.44 Acres - A Rare Blend of Comfort, Craftsmanship & Country Freedom. Discover the beauty of wide open space in this custom 3 bedroom, 2 bath home set on 38.44 acres - the perfect backdrop for hobby farming, 4H projects, or simply embracing a peaceful rural lifestyle. With 1,918 sq ft of thoughtfully designed living space, the single-story 3 bedroom, 2 bath home has been freshly repainted inside and professionally cleaned and is move in ready. The kitchen features a newer gas range/oven, microwave, and dishwasher, all complemented by rich knotty alder cabinets that continue throughout the home in the doors and trim, adding warmth and timeless character. The refrigerator, washer and dryer are all included in the sale. Outside, the property is equipped for both comfort and function: an insulated well house with water filtration, garden shed, raised garden beds, a dedicated animal shed for goats, pigs, or chickens, and a 16à?20 workshop ideal for projects, storage, or creative pursuits. Start your mornings with coffee on the large patio overlooking quiet acreage, and end your evenings under star filled skies with no city glow to interrupt the view. This is a rare opportunity to create the lifestyle you've been dreaming of - spacious, serene, and full of potential.
Property Features
Property Type: Residential - Single Family
Fireplaces: 1
Heating: Forced Air, Propane
Lot Size: 38.44 Acres
Roof Type: Composition, Shingle, Pitched
Stories: 1.0
Taxes: $3,097
Year Built: 2003
Amenities
Ceiling Fan(s)
High Ceilings
Vaulted Ceiling(s)
Pantry
Primary Downstairs
Entrance Foyer
Rain Gutters
Feature Descriptions
Additional Rooms: Entrance Foyer
Appliances: Dryer, Dishwasher, Gas Range, Microwave, Refrigerator, Washer
City Limits: No
Construction Type: Site/Stick-Built
Days on Site: 67
Dining: Ceiling Fan(s), Family Room Combination
Exterior: Masonite
Fencing: Back Yard, Partial
Fireplace: Wood Burning Stove, Living Room
Fireplace Y/N: Yes
Flooring: Carpet, Ceramic Tile
Foundation: Crawl Space
Heating Y/N: Yes
Horse Y/N: Yes
Kitchen: Built-In Dishwasher, Built-In Microwave, Pantry
Laundry Features: Washer Hookup, Laundry Room, Shelves, Electric Dryer Hookup
Living Room: Ceiling Fan(s), Great Room, High Ceilings
Lot Features: Corner Lot, Gentle Sloping
Master Bedroom: Ceiling Fan(s), On Main Floor, Tub/Shower Combination
OtherStructures: Other, Shed(s), Workshop
Parcel #: 076-920-04
Parking: Garage, RV Access/Parking
Patio/Porch: Patio, Uncovered
Road Frontage: Public
Road Responsibility: Private Maintained Road
Security Features: Smoke Detector(s)
Sewer: Septic Tank
Special View Info: Desert, Mountain(s), Valley
Sprinklers: None
SQFT Living: 1918
Utilities: Electricity Connected, Natural Gas Not Available, Water Connected, Cellular Coverage, Internet Available, Propane Leased
Water: Private, Well
Water Rights Y/N: No
Window Features: Double Pane Windows, Vinyl Frames
Local Schools
High School: Spanish Springs
Middle School: Shaw Middle School
Elementary School: Taylor
Listed By / Shown By
Listed By
Agency Name: Dickson Realty - Caughlin
Agent Name: Jo Ann Burke
Agency Phone: 775-746-7000
Agent Phone: 775-848-9070
Shown By
Agency Title: Key Realty
Agency Phone: 877-539-7589

Estimate Your Payment
Estimated Payment
$ 4,048.27 per month $3,602.35 Principal & Interest $258.08 Property Tax $187.83 Homeowner's Insurance
555 Serenity Place | MLS# 260008893
This single family home located at 555 Serenity Place, Reno, NV 89510 is currently listed for sale with an asking price of $644,000. This property was built in 2003 and has 3 bedrooms and 2 full baths with 1918 sq. ft. Search Reno real estate on www.ikeyrealty.com today.