
BEDS5
BATHS3 full
SQUARE FEET1,659
MLS#1880655
STATUSActive
PROPERTY TYPEResidential - Single Family
SUBDIVISIONWest Cove Estates
SCHOOLCincinnati
Property Description
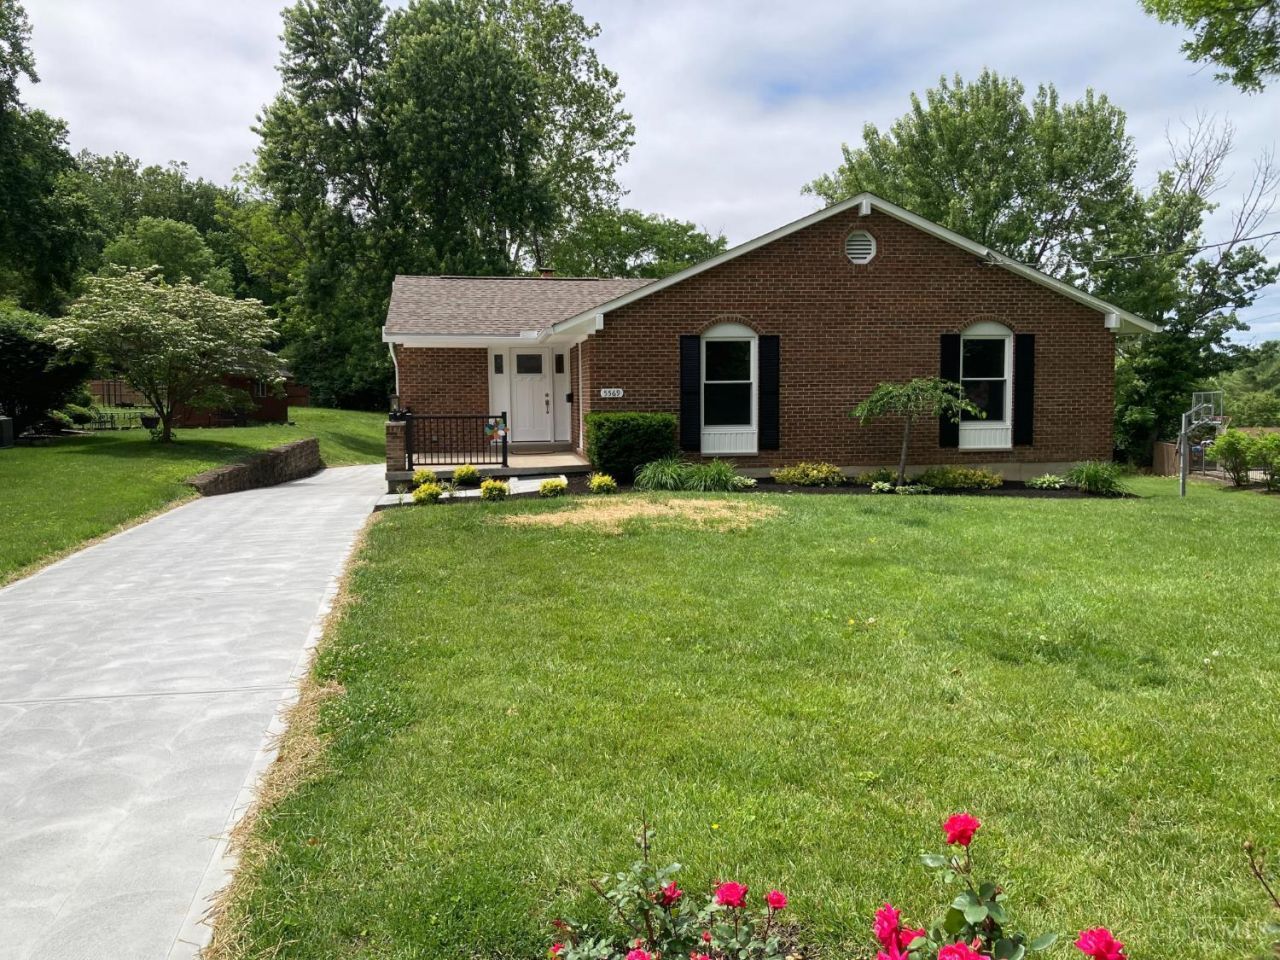
Brick Ranch nestled in a cul-de-sac. The first floor offers three bedrooms and a family room. Eat-in kitchen and walkout to a rear deck. The finished lower level adds two additional bedrooms, a full bath, and a rec room. Recent updates include new HVAC, hot water heater, newer roof, new deck, and driveway. Bathrooms feature tile finishes. The 2-car garage includes a 15x11 storage/workroom. Move-in readycome see it today!
Property Features
Property Type: Residential - Single Family
Basement: Yes
Basement: Full
Cooling: Central Air
Fireplaces: 1
Garage: 1
Heating: Forced Air, Gas
Home Style: Ranch
Lot Size: 0.31 Acres
Roof Type: Shingle
Stories: 1.0
Taxes: $4,010
Year Built: 1972
Amenities
Cul de sac
Deck
Feature Descriptions
Access: City Street, Paved Road
Appliances: Dishwasher, Dryer, Garbage Disposal, Microwave, Oven/Range, Refrigerator, Washer
Basement Fatures: Finished, Glass Blk Wind, Laminate Floor
Exterior: Brick
Fireplace Features: Brick, Wood
Foundation: Poured
Garage/Carport: Built in, Rear
Gas: Natural
Lot Dimensions: 54 x 216
Mechanical Systems: Garage Door Opener
Miscellaneous: 220 Volt, Cable, Ceiling Fan, Smoke Alarm
Parcel #: 5500143043600
Parking: On Street, Driveway
Primary Bathroom: Shower, Tile Floor
Primary Bedroom: Bath Adjoins, Wall-to-Wall Carpet
Public Transportation: None
Rooms Total: 8
Sewer: Public Sewer
Smart Technology: Garage Door Opener
SQFT Basement: 1659
Tax Abatement: No
Water: Public
Water Heater: Gas
Window Features: Double Hung, Vinyl
Room Sizes
Primary Bedroom: 15 X 12 Level - 1
Bedroom 2: 12 X 9 Level - 1
Bedroom 3: 15 X 10 Level - 1
Bedroom 4: 12 X 12 Level - Lower
Bedroom 5: 11 X 10 Level - Lower
Living Room: 18 X 15 Level - 1
Laundry Room: 17 X 10 Level - Lower
Local Schools
School District: Cincinnati
Listed By / Shown By
Listed By
Agency Name: Huff Realty
Agent Name: Dick Gilbert
Agency Phone: 513-574-2300
Shown By
Agency Title: Key Realty
Agency Phone: 877-539-7589

Estimate Your Payment
Estimated Payment
$ 2,834.87 per month $2,376.77 Principal & Interest $334.17 Property Tax $123.93 Homeowner's Insurance
5569 Goldcrest Drive | MLS# 1880655
This single family home located at 5569 Goldcrest Drive, Cincinnati, OH 45238 is currently listed for sale with an asking price of $424,900. This property was built in 1972 and has 5 bedrooms and 3 full baths with 1659 sq. ft. Goldcrest Drive is located in the West Cove Estates subdivision within the Cincinnati school district. Search West Cove Estates real estate on www.ikeyrealty.com today.