
BEDS2
BATHS2 full
SQUARE FEET1,673
MLS#260013569
STATUSActive
PROPERTY TYPEResidential - Single Family
SUBDIVISIONKiley Ranch 5 Phase 2C
Property Description
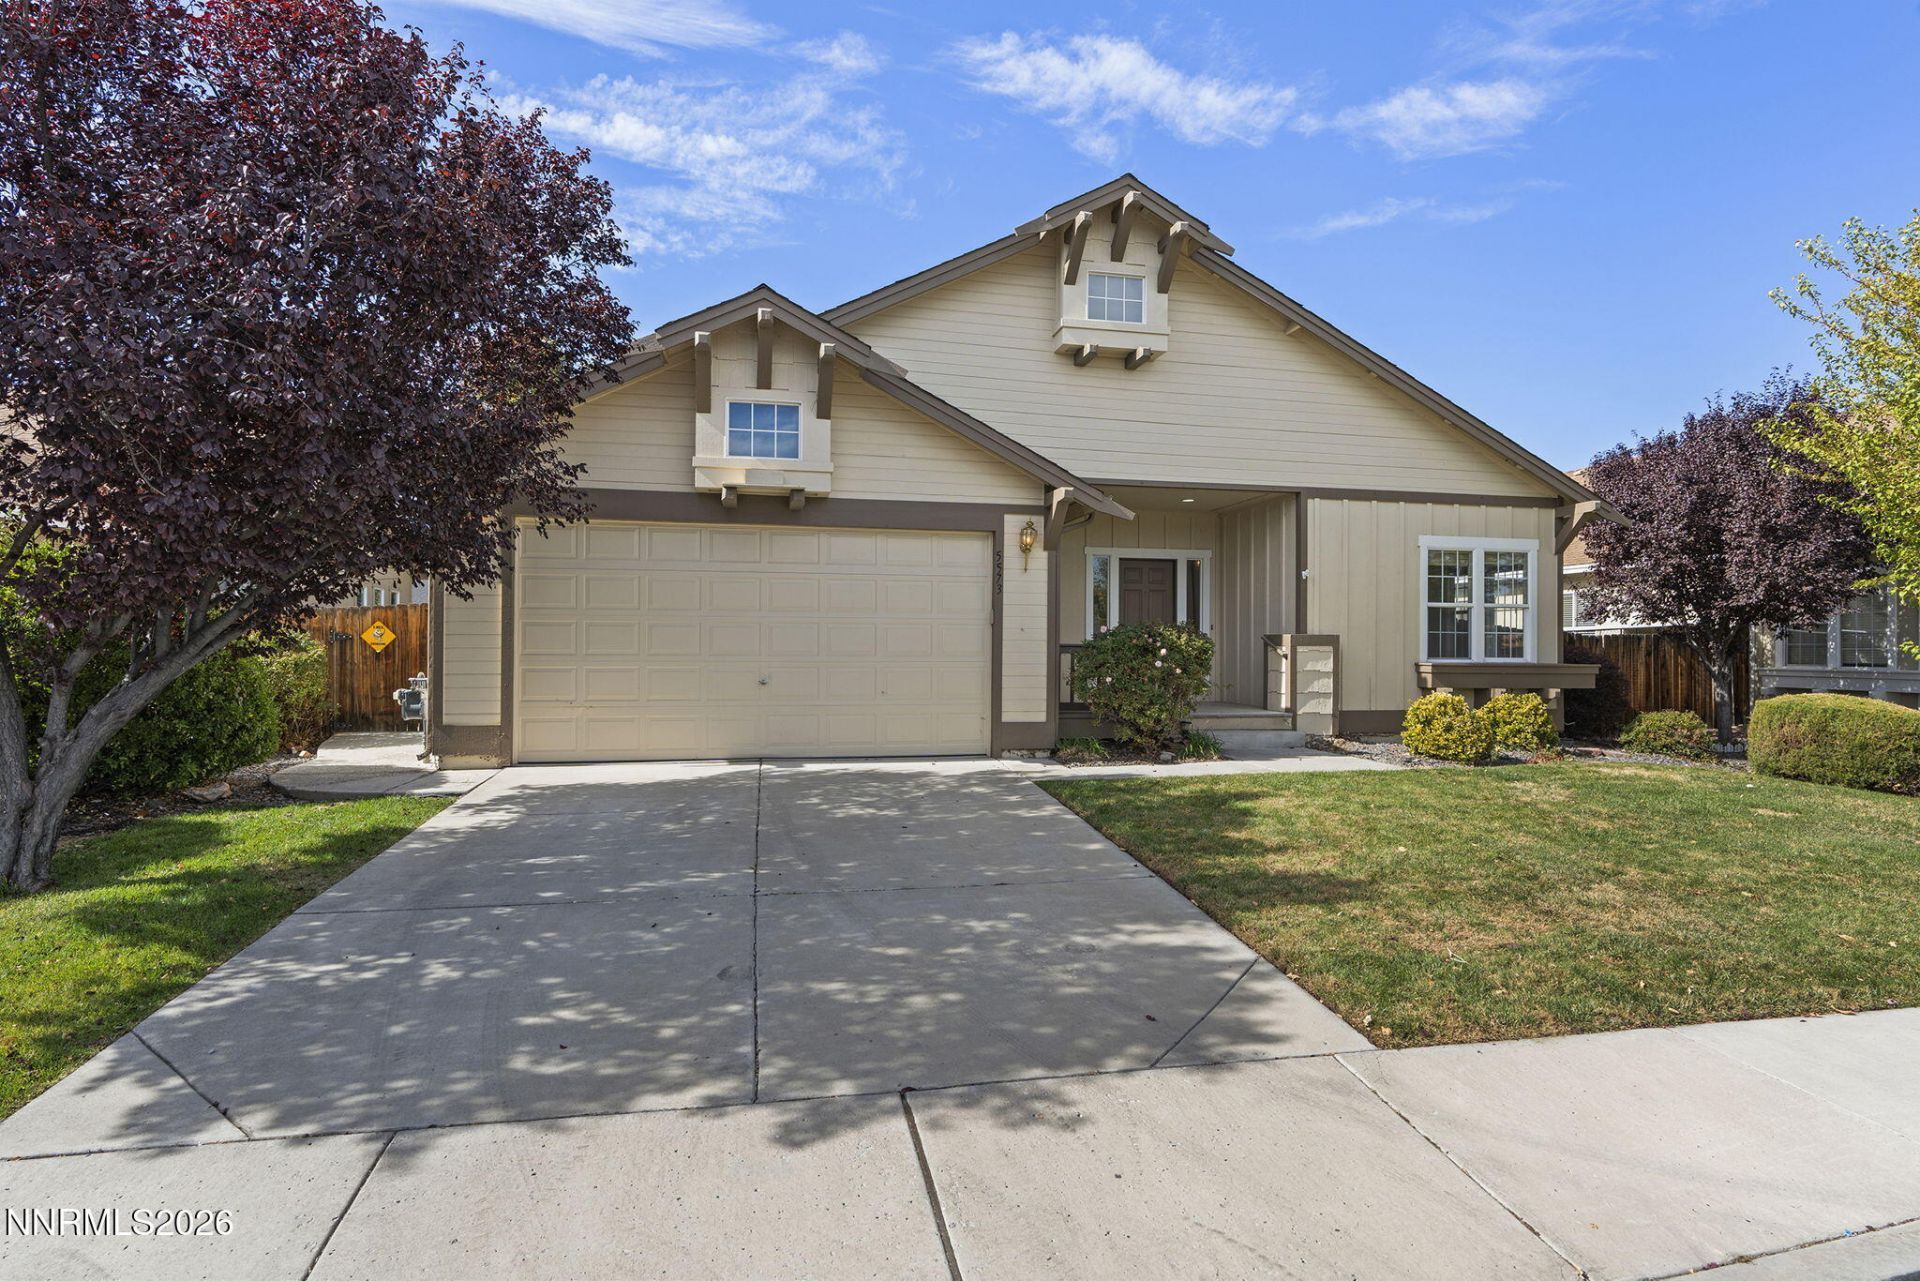
Tucked away in a quiet, small community in Sparks, this comfortable home offers a great location just minutes from the Sparks Galleria shopping center. With 1,673 sq. ft., the home features 2 bedrooms, 2 baths, an office/den, and a 2-car garage. New and extensive improvements include new laminate flooring, new carpet in the bedrooms and office, fresh interior paint, new deck, new toilets and more. Exterior recently painted. With its inviting setting, flexible floor plan, and extensive recent updates, this home is ready for you to move in and make it your own! This is an opportunity not to be missed!
Property Features
Property Type: Residential - Single Family
Cooling: Central Air
Fireplaces: 1
Garage: 2 car attached
Heating: Forced Air, Natural Gas
Lot Size: 0.15 Acres
Roof Type: Composition, Pitched
Stories: 1.0
Taxes: $3,291
Year Built: 2003
Amenities
Pantry
Primary Downstairs
Walk-In Closet(s)
Feature Descriptions
Additional Rooms: Office/Den
Appliances: Dryer, Disposal, Dishwasher, Refrigerator, Washer
City Limits: Yes
Construction Type: Site/Stick-Built
Cooling Y/N: Yes
Days on Site: 5
Dining: Great Room, Living Room Combination
Exterior: Masonite
Fencing: Back Yard
Fireplace: Gas
Fireplace Y/N: Yes
Flooring: Carpet, Laminate
Foundation: Crawl Space
Heating Y/N: Yes
Kitchen: Built-In Dishwasher, Disposal, Pantry
Laundry Features: Washer Hookup, Laundry Room
Living Room: Great Room
Lot Features: Level, Sprinklers In Front, Sprinklers In Rear
Master Bedroom: Bathtub, Double Sinks, On Main Floor, Shower Stall, Walk-In Closet(s)
OtherStructures: None
Parcel #: 516-351-20
Parking: Attached, Garage, Garage Door Opener, Garage Door Opener Controls
Patio/Porch: Patio, Uncovered
Road Frontage: Public
Road Responsibility: Public Maintained Road
Security Features: Smoke Detector(s)
Sewer: Public Sewer
Sprinklers: Automatic, Drip System, Front, Rear
SQFT Living: 1673
Utilities: Cable Available, Electricity Connected, Natural Gas Connected, Phone Available, Sewer Connected, Water Connected, Cellular Coverage, Internet Available
Water: Public
Water Rights Y/N: No
Window Features: Double Pane Windows
Local Schools
High School: Reed
Middle School: Sky Ranch
Elementary School: Sepulveda
Listed By / Shown By
Listed By
Agency Name: Sierra Nevada Properties-Reno
Agent Name: Sally Small
Agency Phone: 775-689-8228
Agent Phone: 775-742-0424
Shown By
Agency Title: Key Realty
Agency Phone: 877-539-7589

Estimate Your Payment
Estimated Payment
$ 3,393.50 per month $2,964.67 Principal & Interest $274.25 Property Tax $154.58 Homeowner's Insurance
5573 Knoll View Way | MLS# 260013569
This single family home located at 5573 Knoll View Way, Sparks, NV 89436 is currently listed for sale with an asking price of $530,000. This property was built in 2003 and has 2 bedrooms and 2 full baths with 1673 sq. ft. Knoll View Way is located in the Kiley Ranch 5 Phase 2C subdivision. Search Kiley Ranch 5 Phase 2C real estate on www.ikeyrealty.com today.