
BEDS4
BATHS2 full 1 partial
SQUARE FEET3,154
MLS#20261028747
STATUSActive
PROPERTY TYPEResidential - Single Family
SUBDIVISIONWhitney Estates Sub
SCHOOLUtica
Property Description
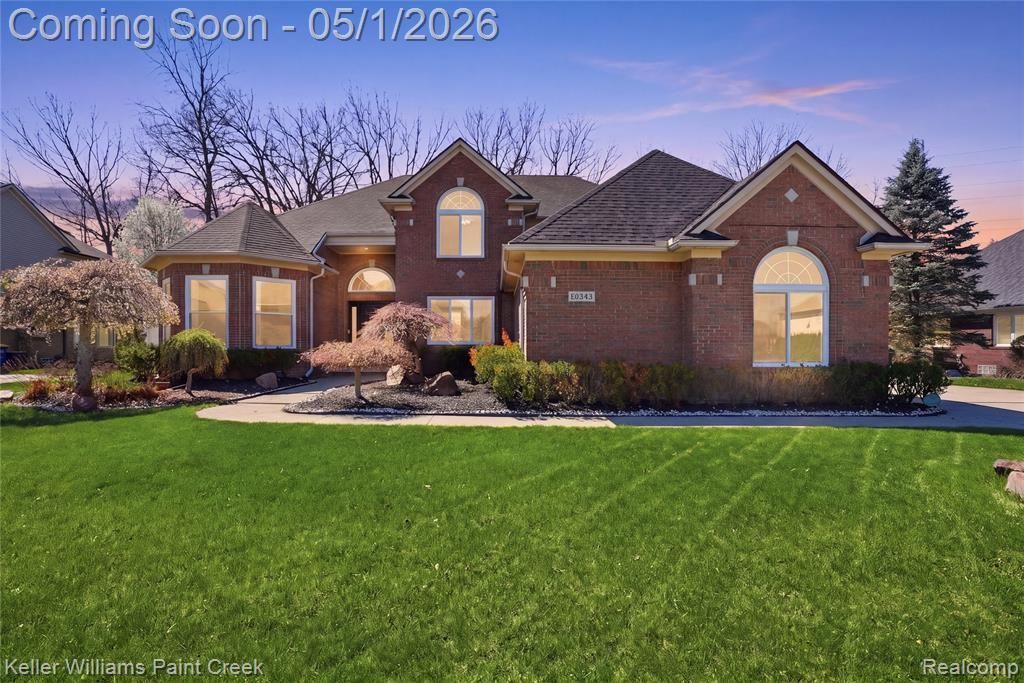
Welcome to 55743 Caesars Drive in the highly desirable Whitney Estates! Located in the award-winning Utica Community Schools district, this beautifully maintained split-level offers 4 bedrooms, including a spacious first-floor primary suite, 2.1 bathrooms, and a versatile study/flex room. The great room features soaring ceilings and a cozy fireplace, flowing into a formal dining area and large breakfast nook. Open kitchen with granite countertops, new appliances, and a walk-in pantry. All bedrooms include walk-in closets. Enjoy the professionally designed brick paver patio and a 3-car garage. Major updates include new windows (2023), battery backup sump pump (2023), leaf guard system (2024), furnace (2018), new A/C (2025), and brand-new roof (2025). Whitney Estates is a beautiful, family-friendly neighborhood move-in ready and a great place to call home!
Property Features
Property Type: Residential - Single Family
Basement: Unfinished
Cooling: Ceiling Fan(s), Central Air
Fuel Type: Natural Gas
Garage: 3 car attached
Heating: Forced Air
Home Style: Colonial
Lot Size: 0.27 Acres
Year Built: 2003
Feature Descriptions
Architecture: Colonial
Days on Site: 32
Exterior: Brick, Vinyl
Foundation: Basement
Frontage Feet: 90
Garage/Parking: Attached
Homeowners Association Fee: $165 (Annually)
Lot Dimensions: 0.27 Acre(s)
Parking Notes: Attached
Road Frontage: Paved
Summer Tax: $5106.0000
Winter Tax: $2600.0000
Local Schools
School District: Utica
Listed By / Shown By
Listed By
Agency Name: Keller Williams Paint Creek
Agency Phone: (248) 609-8000
Shown By
Agency Title: Key Realty
Agency Phone: 877-539-7589

Estimate Your Payment
Estimated Payment
$ 3,531.23 per month $3,356.23 Principal & Interest $0.00 Property Tax (data not provided by mls) $175.00 Homeowner's Insurance
55743 Caesars Drive | MLS# 20261028747
This single family home located at 55743 Caesars Drive, Shelby Township, MI 48315 is currently listed for sale with an asking price of $600,000. This property was built in 2003 and has 4 bedrooms and 2 full and 1 partial baths with 3154 sq. ft. Caesars Drive is located in the Whitney Estates Sub subdivision within the Utica school district. Search Whitney Estates Sub real estate on www.ikeyrealty.com today.